
Our Projects
Every build tells a story. Explore our portfolio of extensions, refurbishments, loft conversions and new builds across London and the Home Counties.
Our Portfolio
Homes Transformed, Lives Enriched
We specialise in extensions, loft conversions and full house refurbishments. Below is a selection of our recent completed projects, each delivered to an exceptional standard of design and build quality.
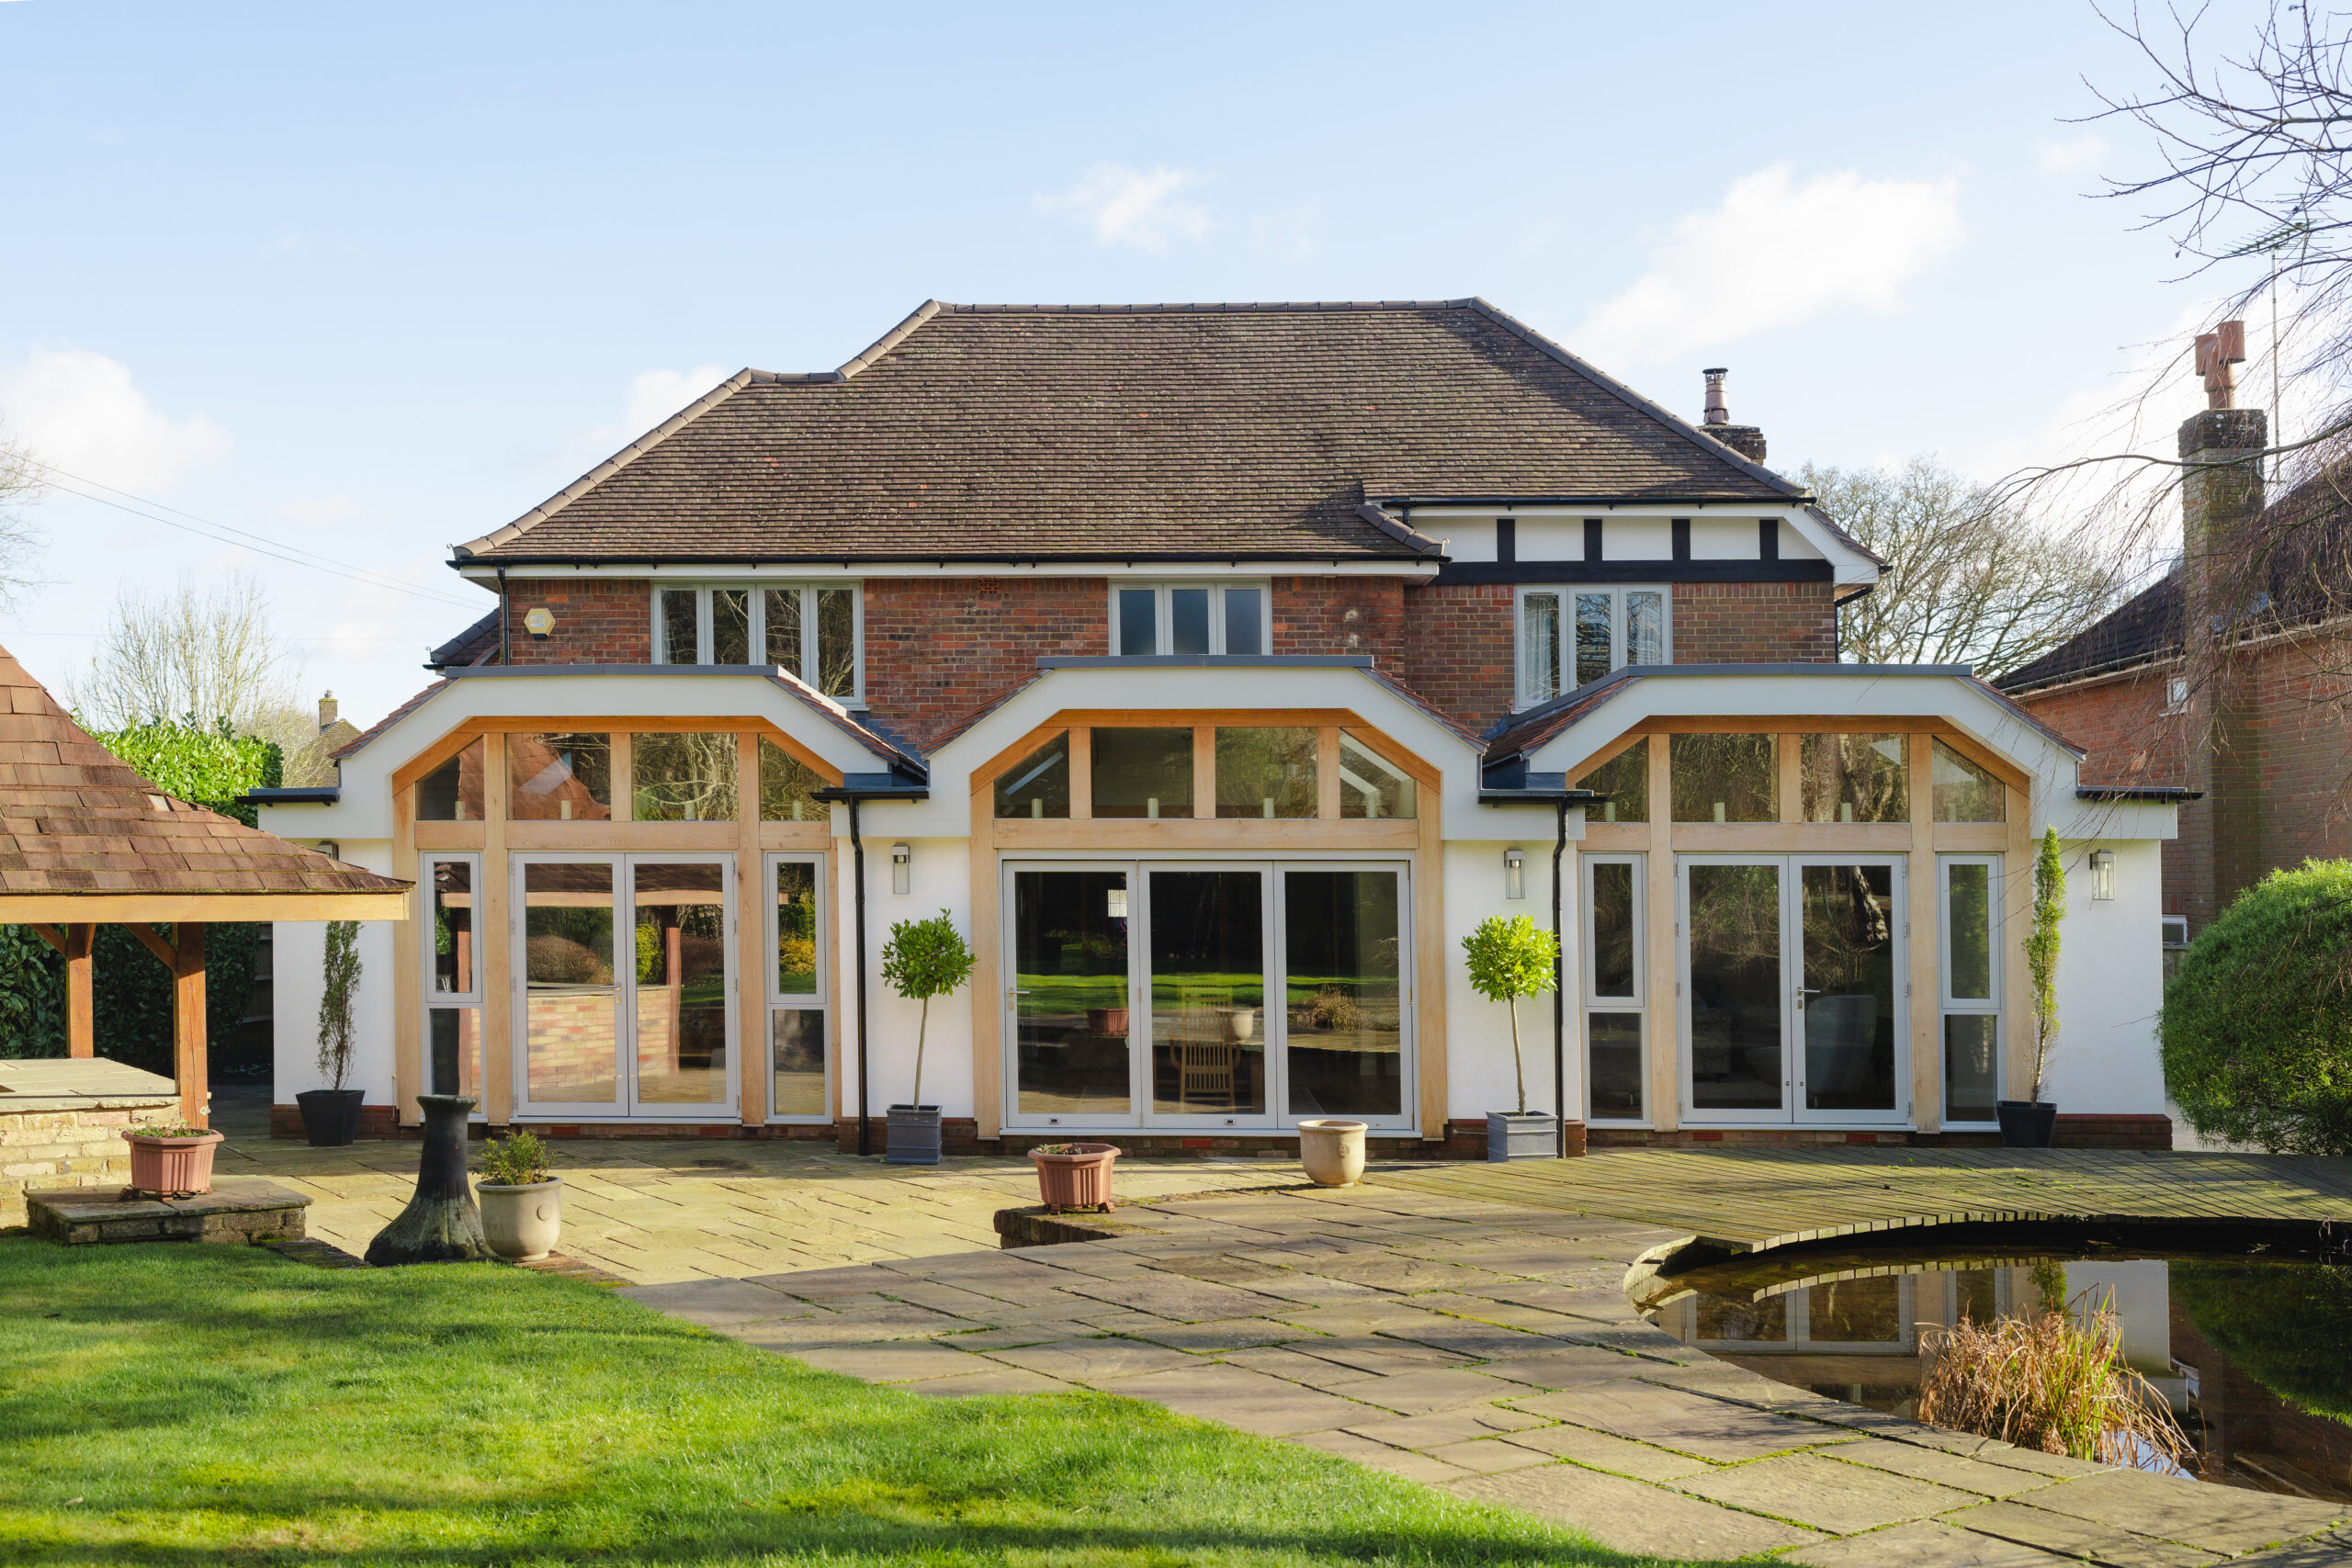
Chalfont Back to Brick — Space, Light & Character
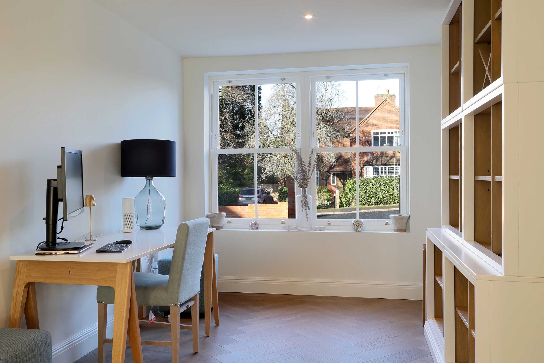
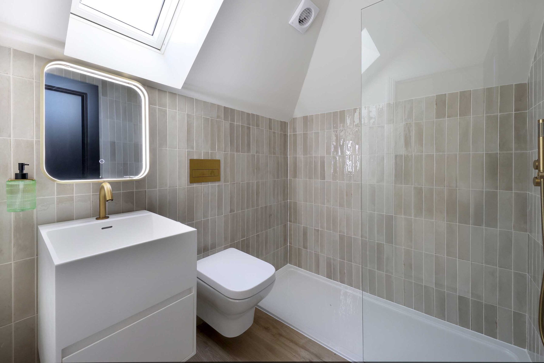
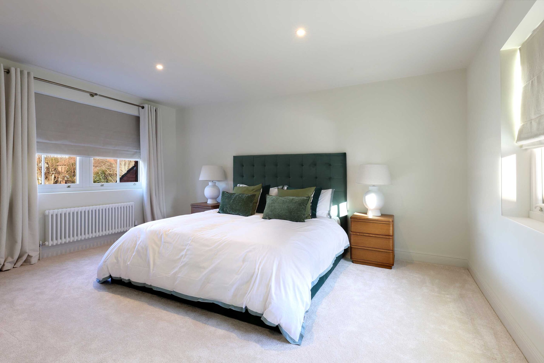
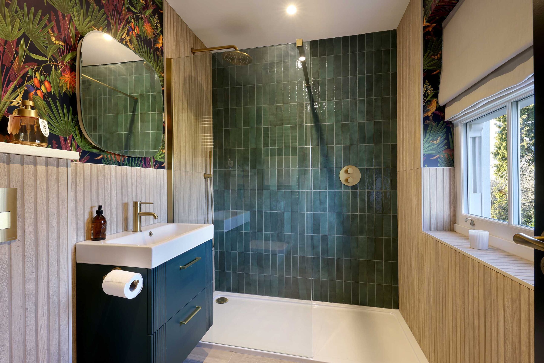
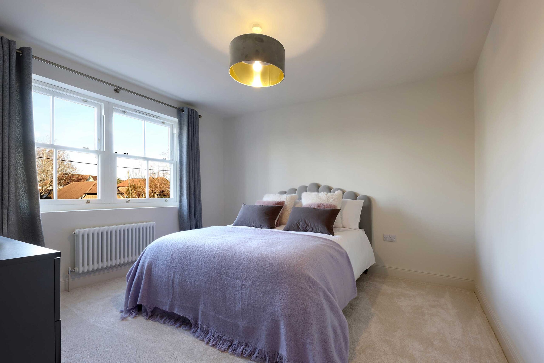
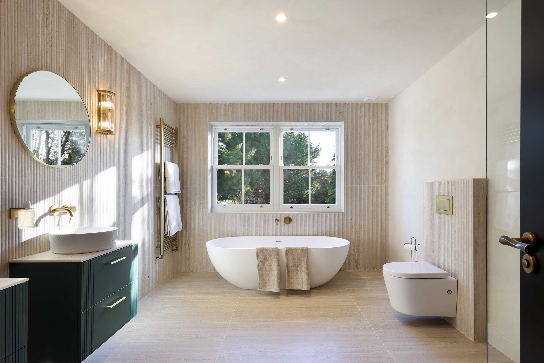
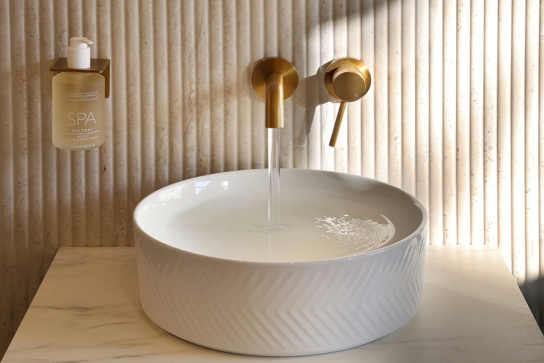
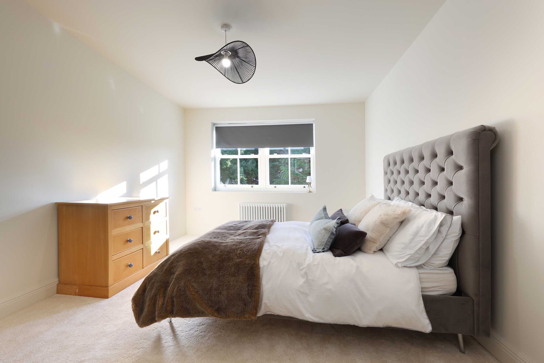
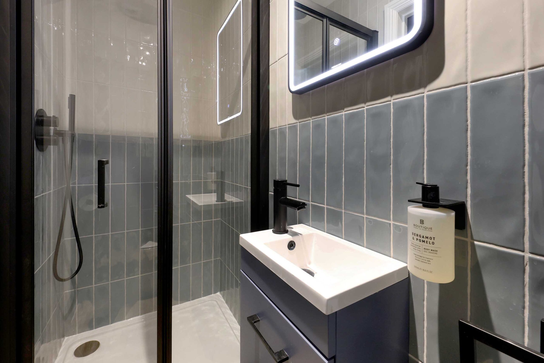
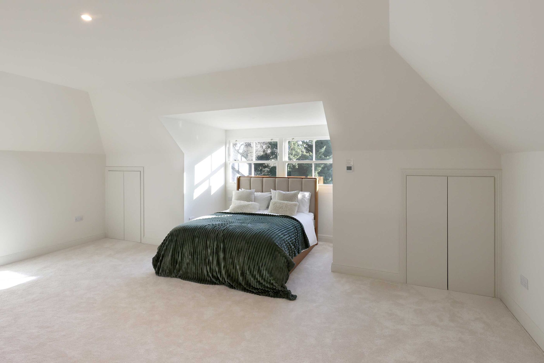
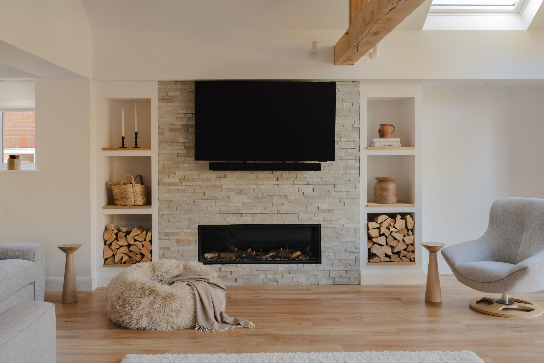
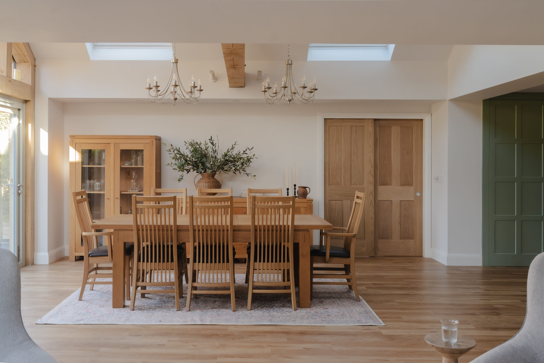
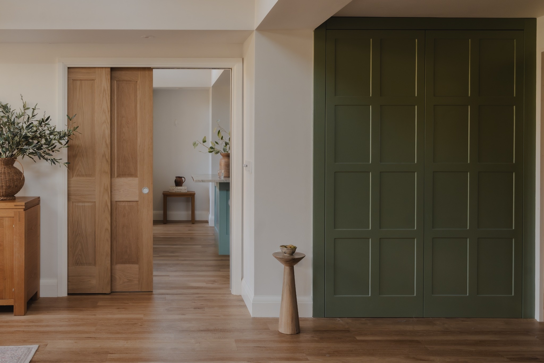
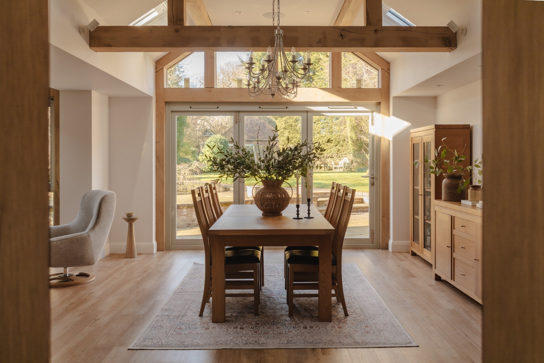
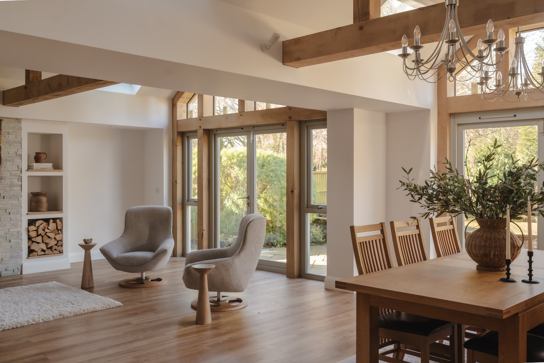
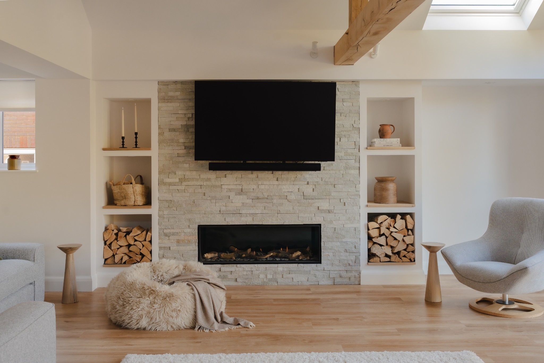
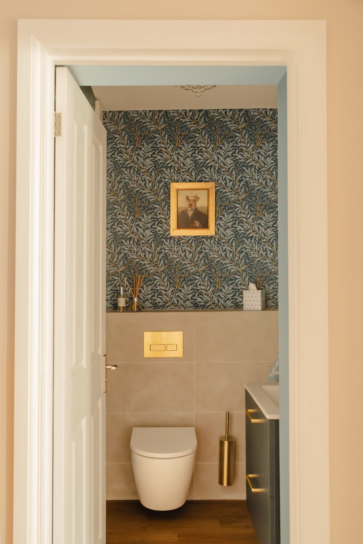
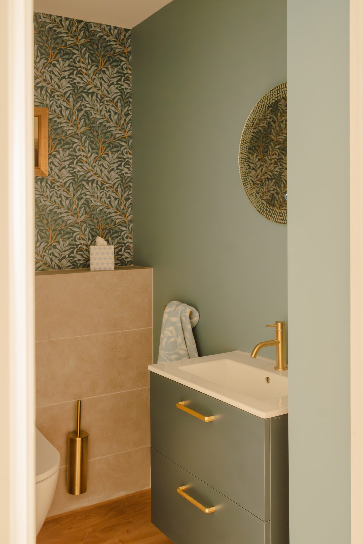
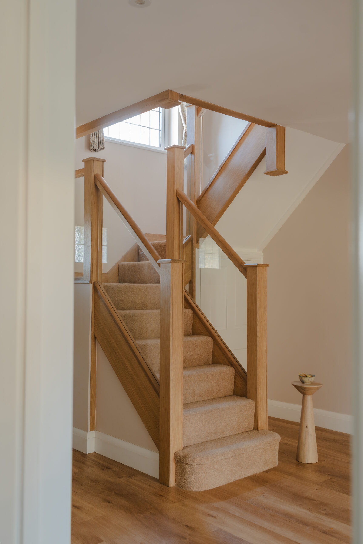
A large triple-bay oak rear extension with full ground floor refurbishment. The project included full roof replacement and insulation to modern standards, landscaping, new en-suites and bathrooms, redecoration to the first floor and a stunning new bespoke oak staircase.
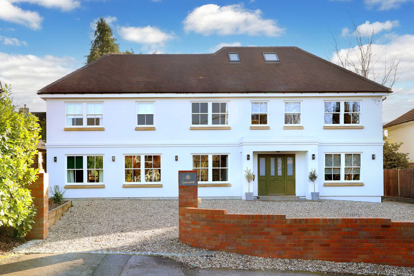
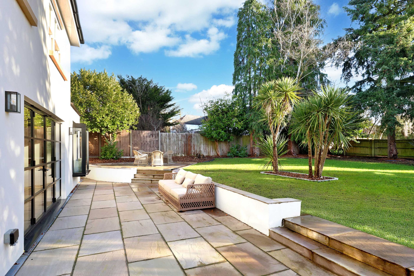
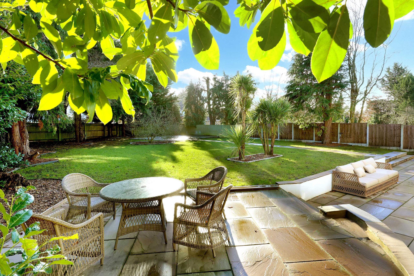
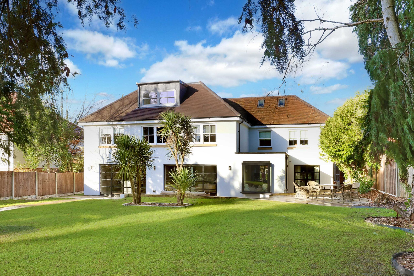
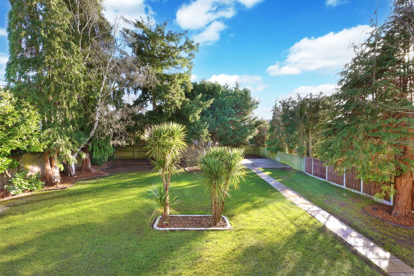
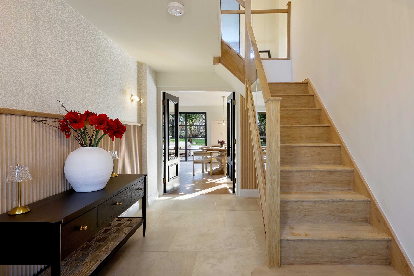
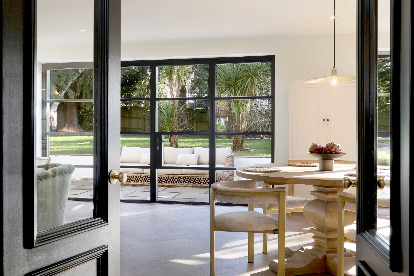
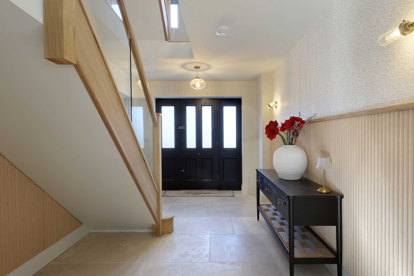
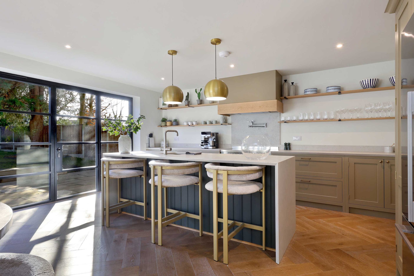
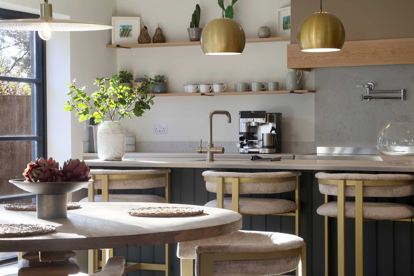
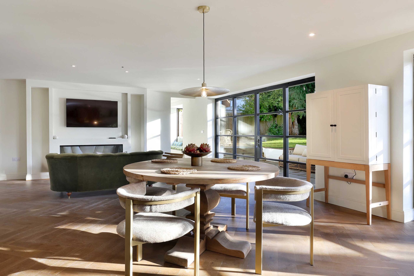
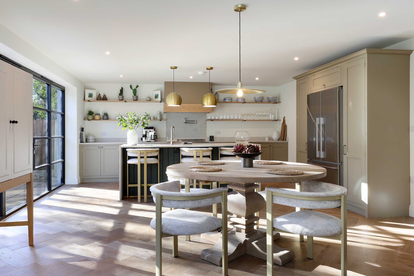
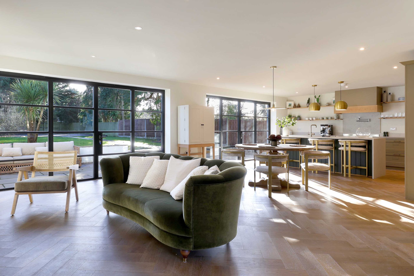
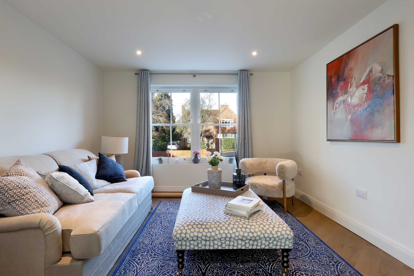
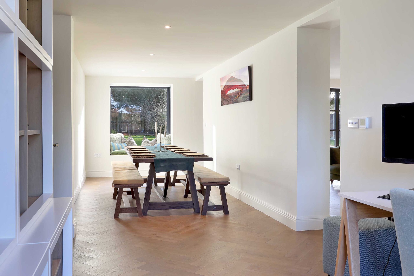
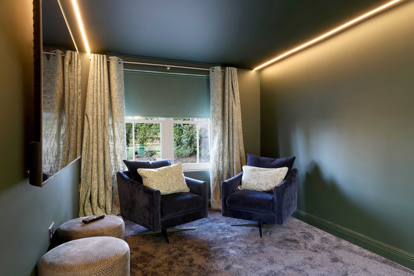
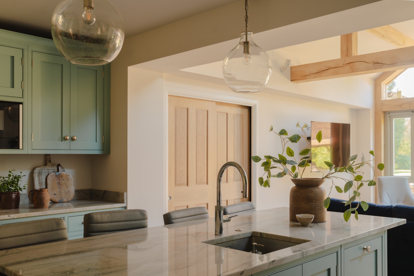
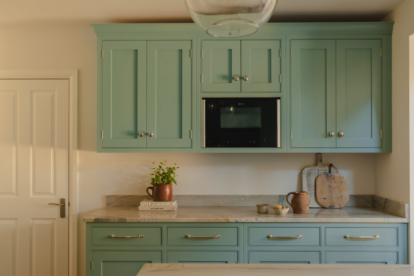
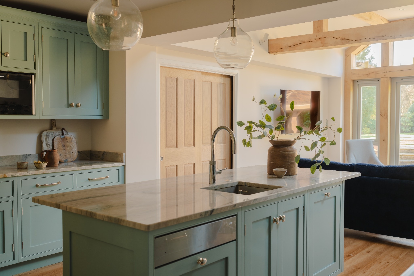
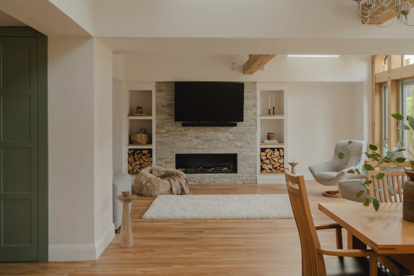
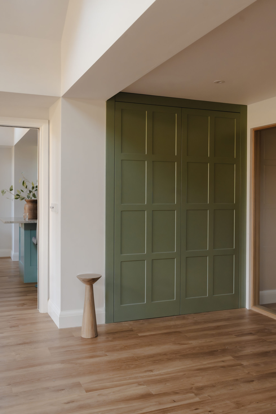
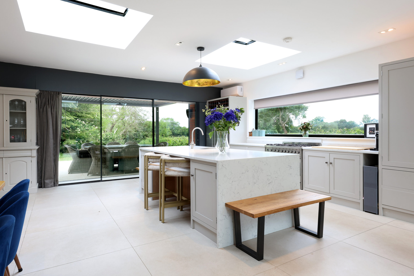
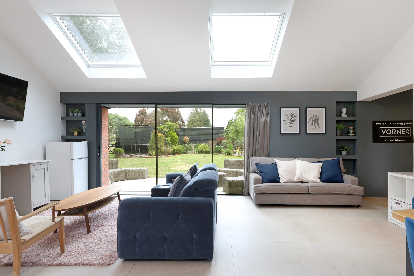
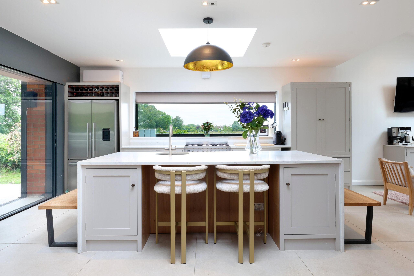
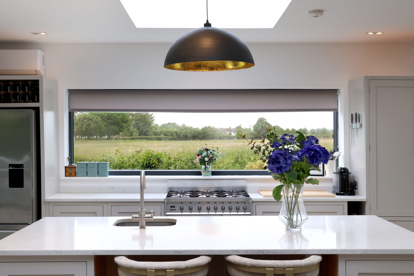
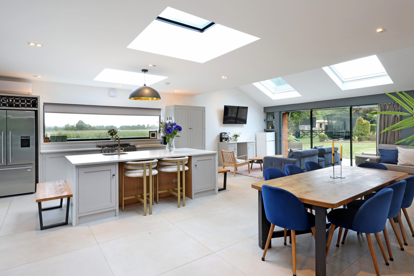
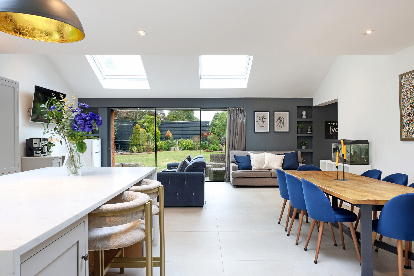
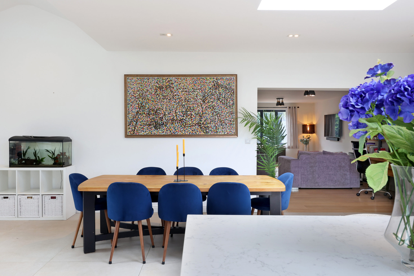
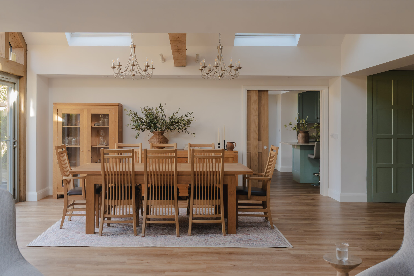
Chesham Oak Extension — Country House Transformed
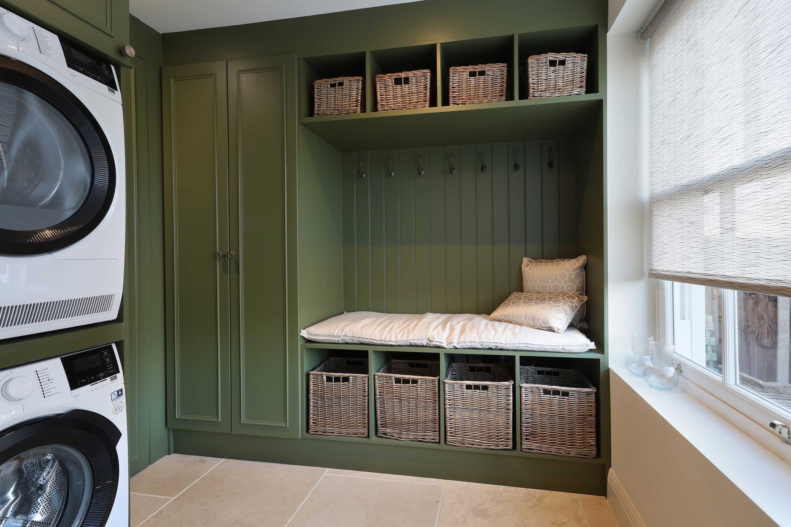
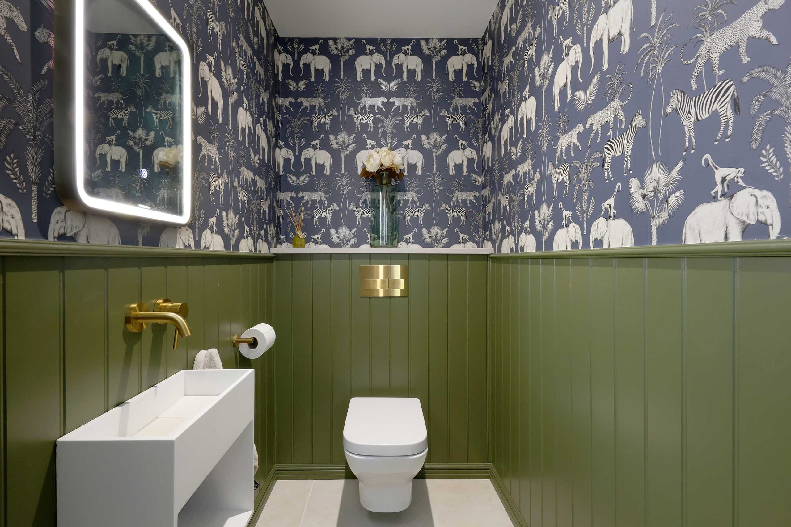
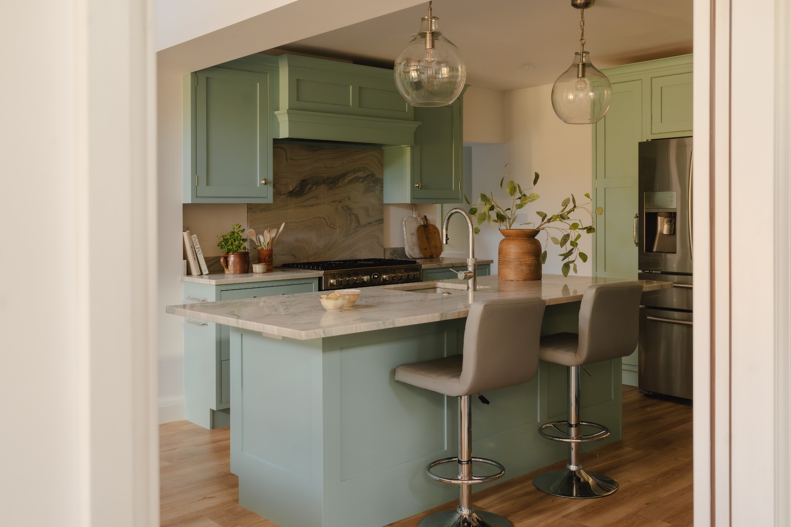
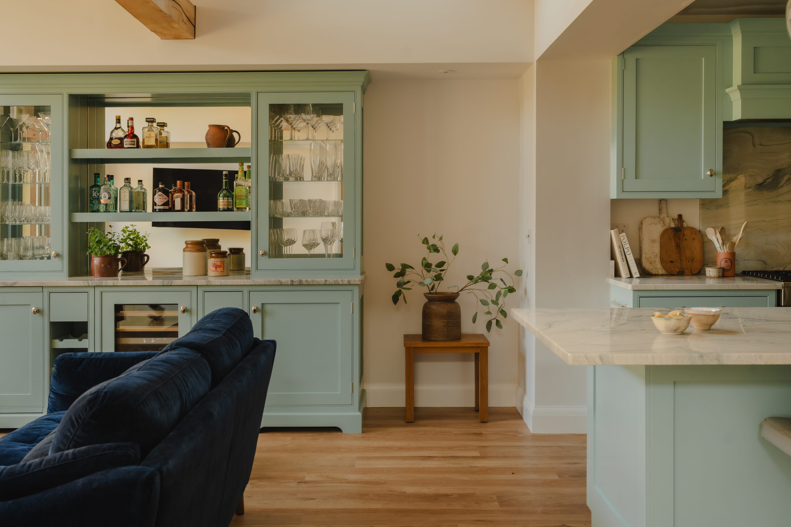
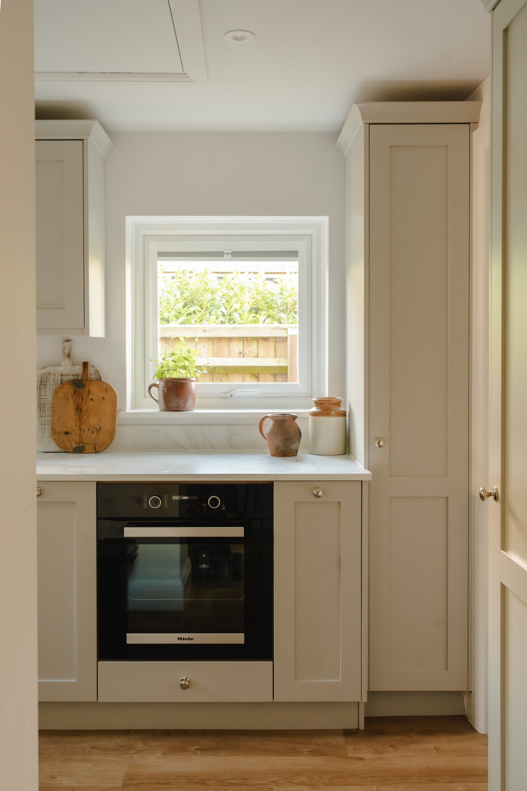
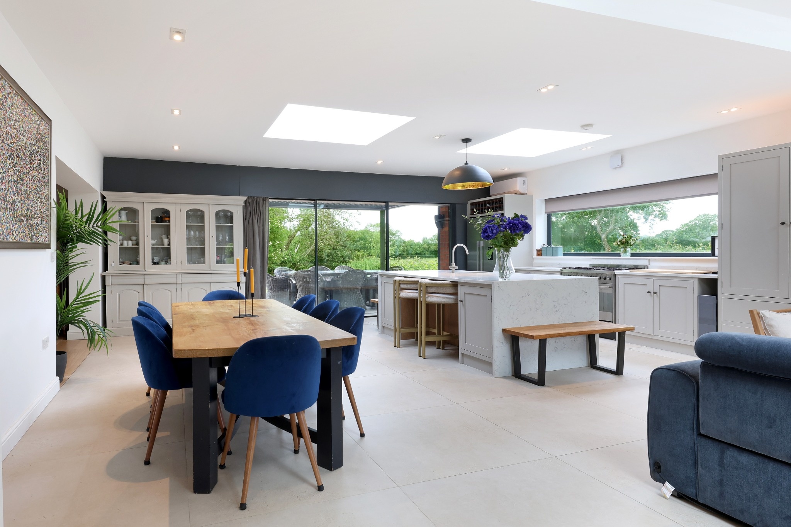
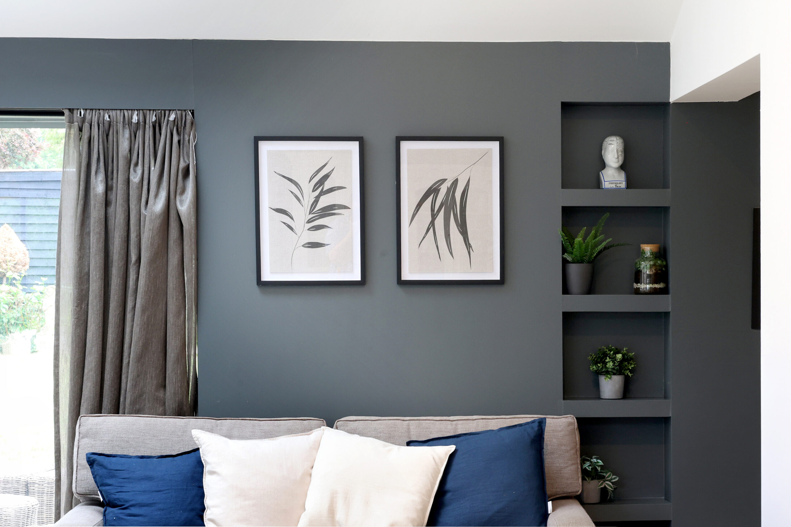
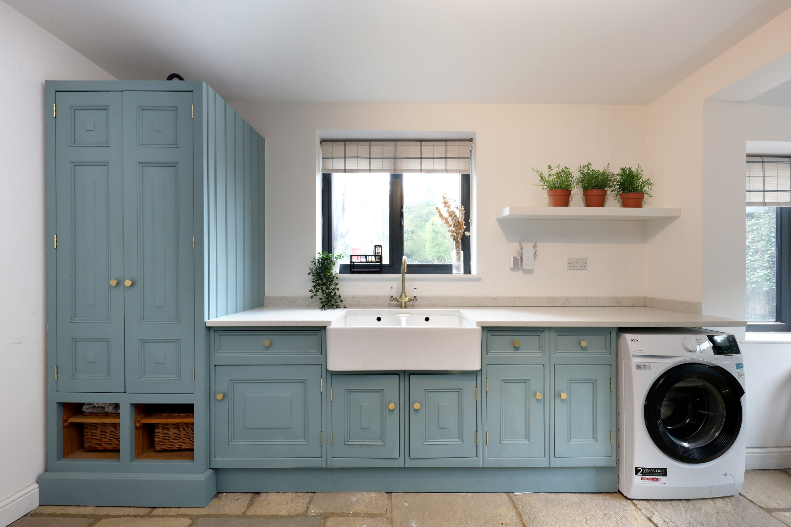
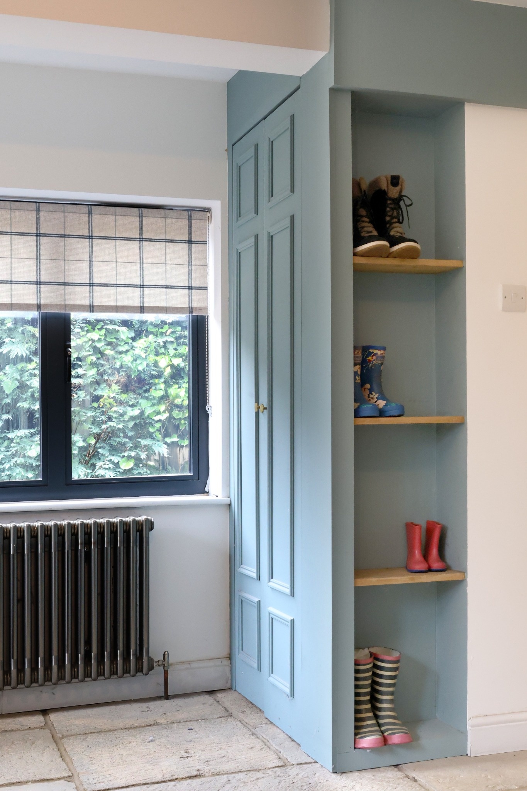
A complete overhaul of a large detached country house in Buckinghamshire. We handled the design, planning and construction of this gorgeous property, adding considerable space with a large rear extension. By redesigning the entire space, the new owners got a more functional home with bespoke joinery and beautiful open-plan living.
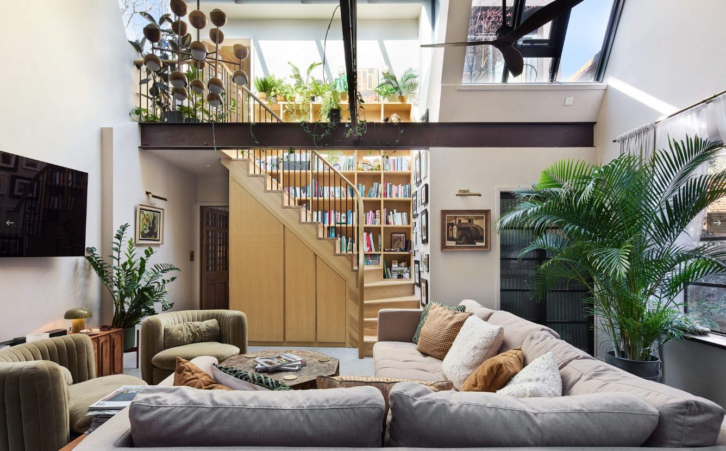
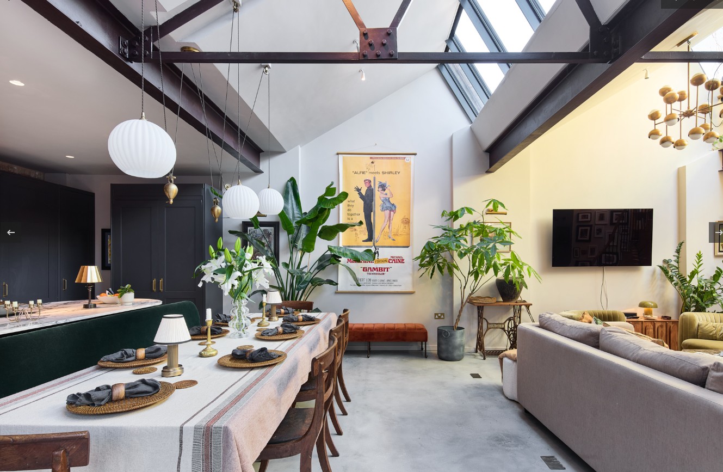
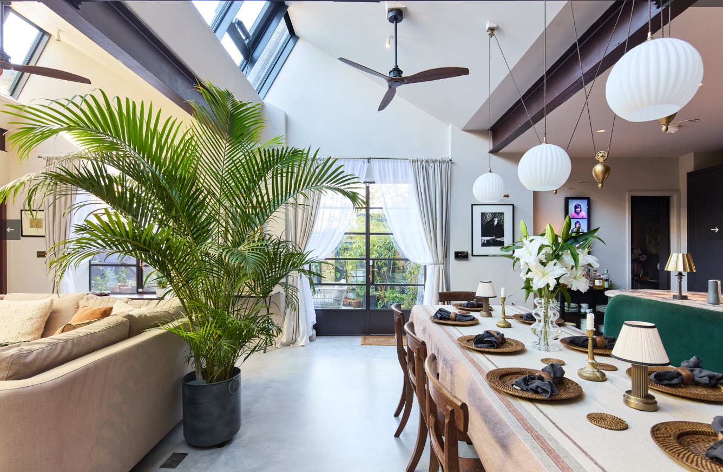
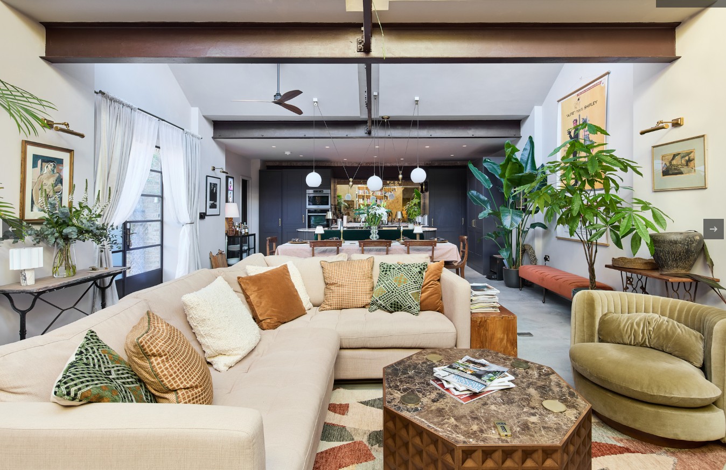
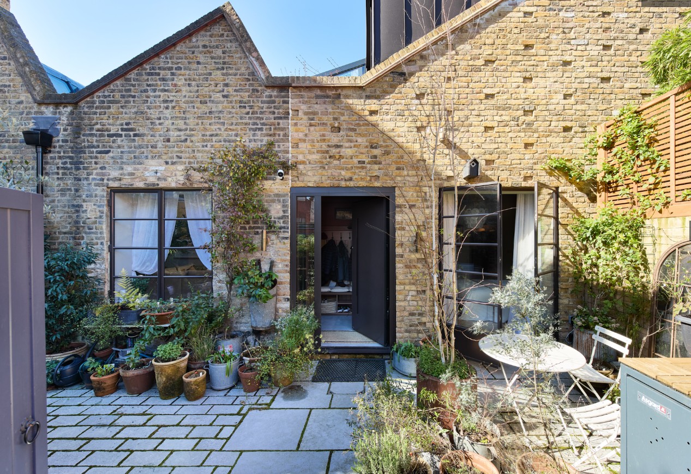
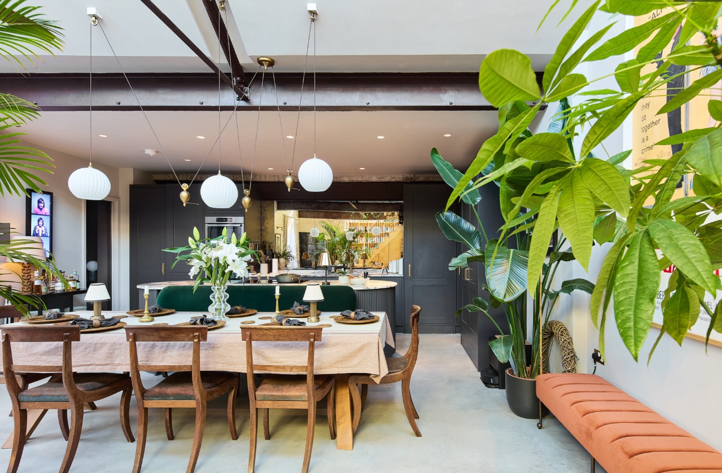
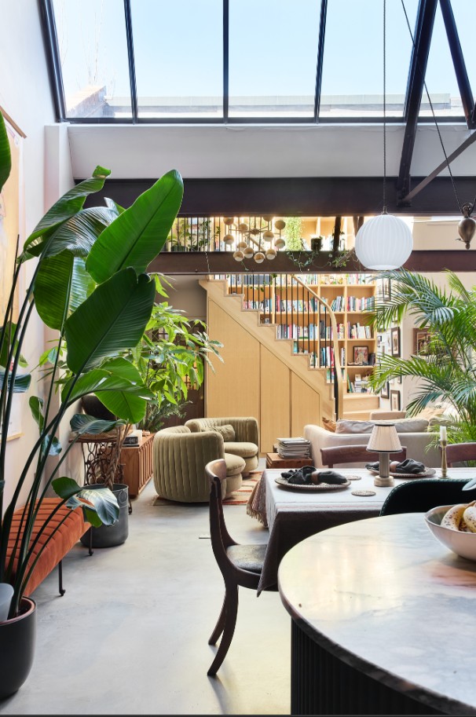
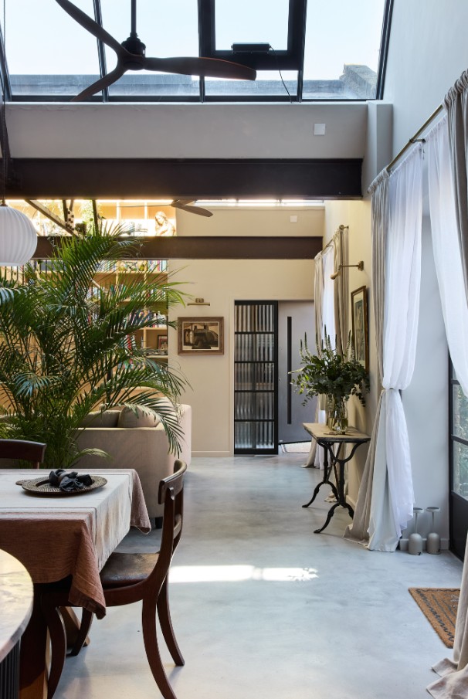
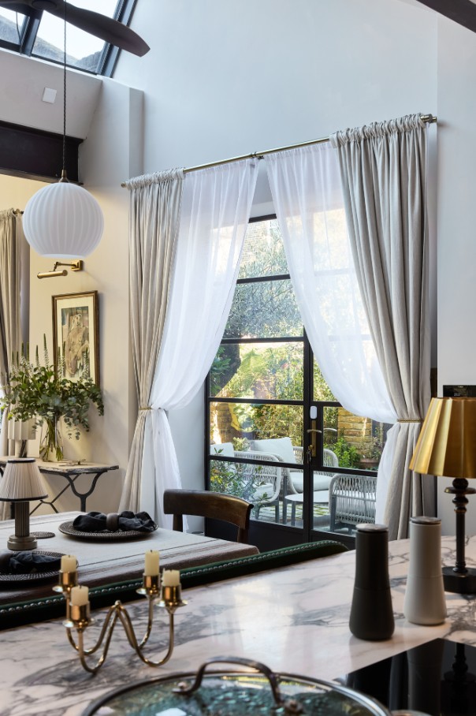
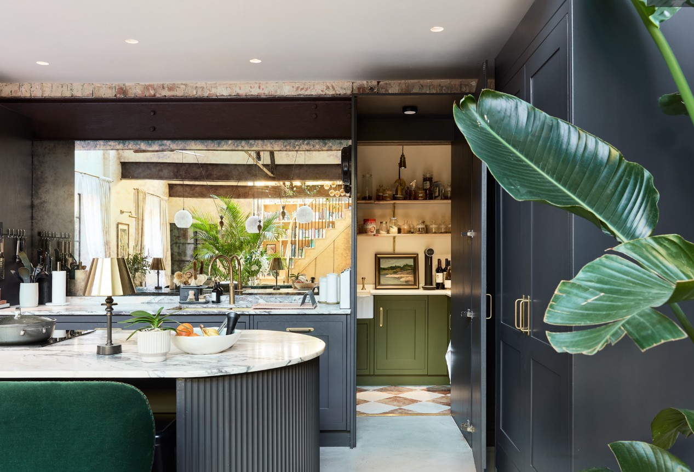
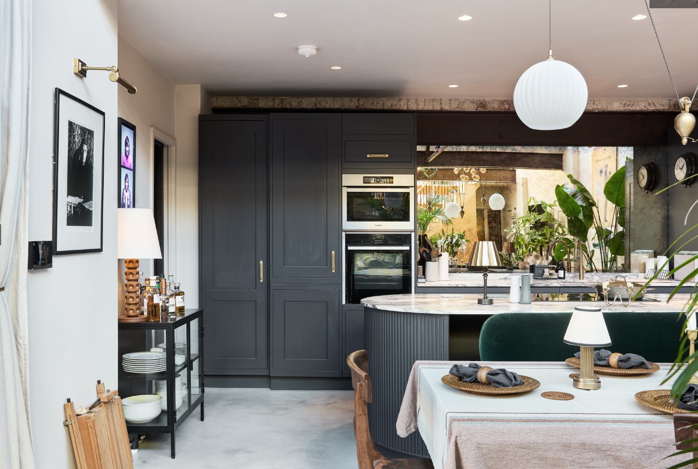
Chiswick Warehouse Conversion — London Home Reinvented
A rear extension and full internal refurbishment that transformed this West London home before the owners moved in. We worked closely with the client to achieve the design they wanted and handled the planning process end-to-end, delivering a stunning result on time and within budget.
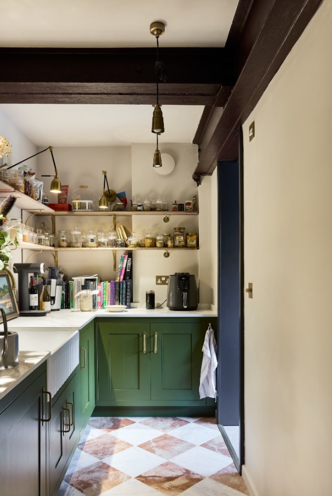
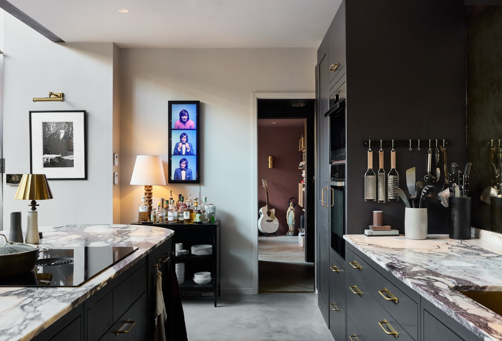
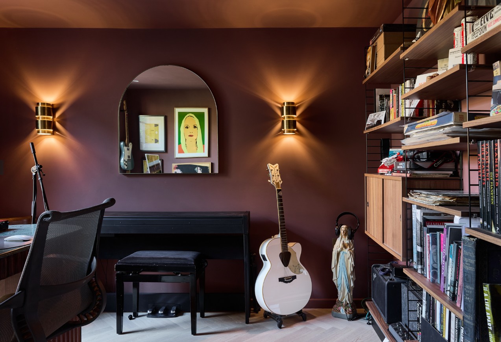
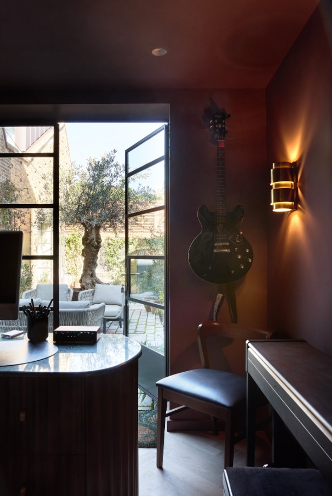
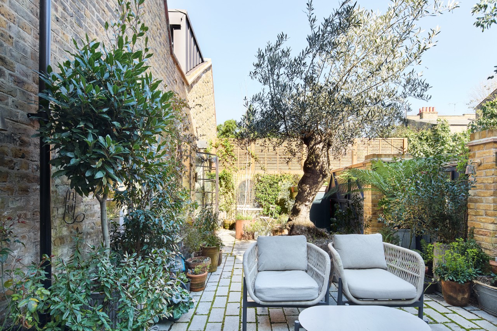
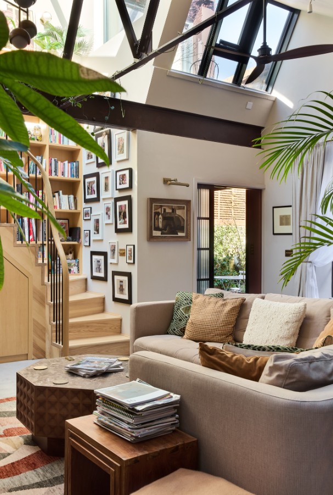
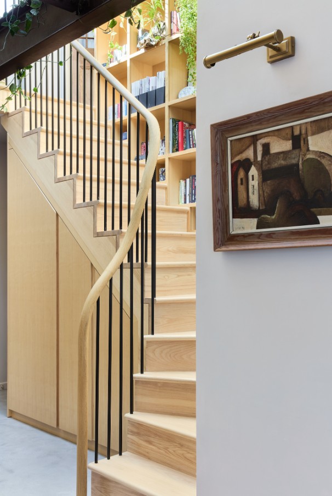
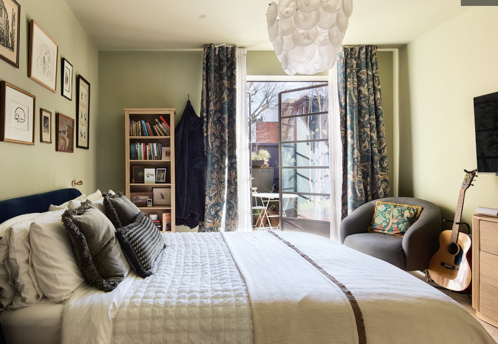
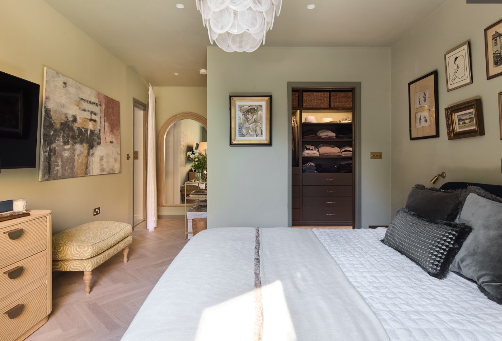
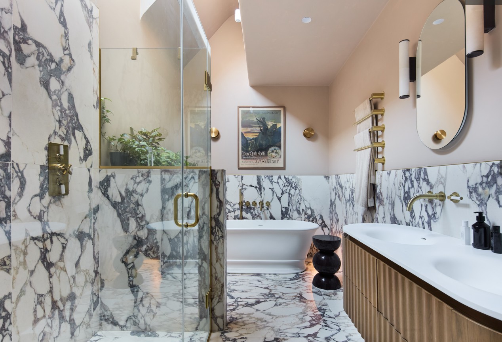
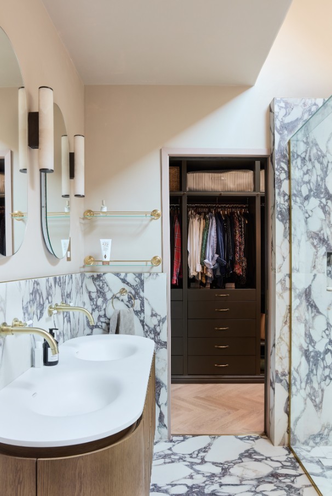
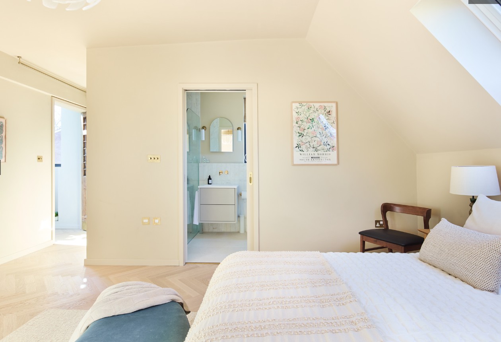
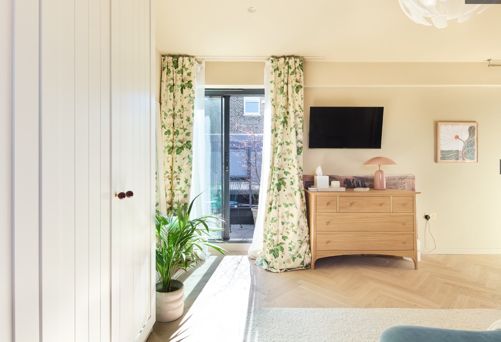
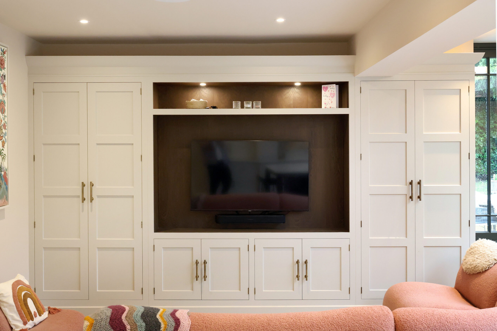
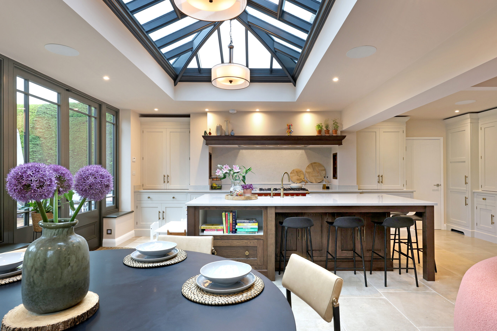
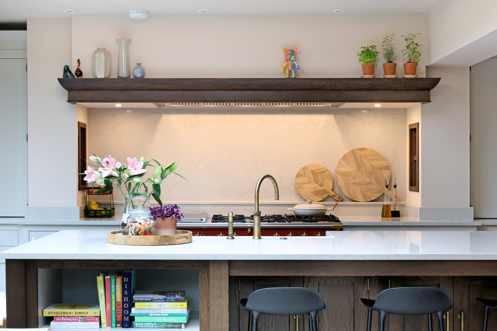
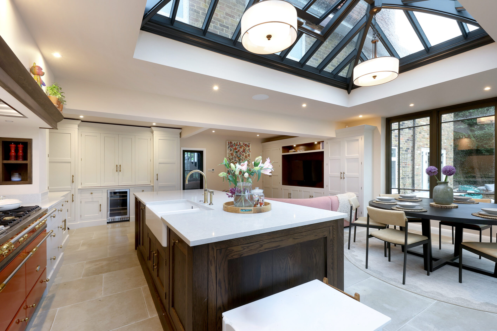
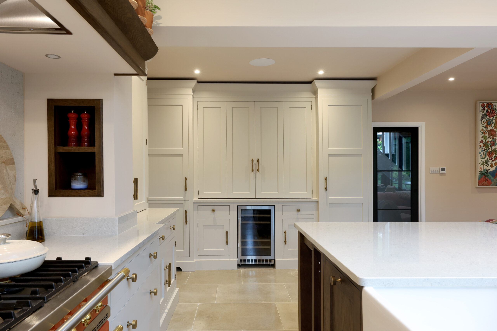
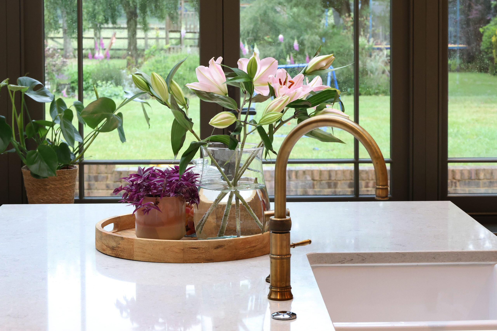
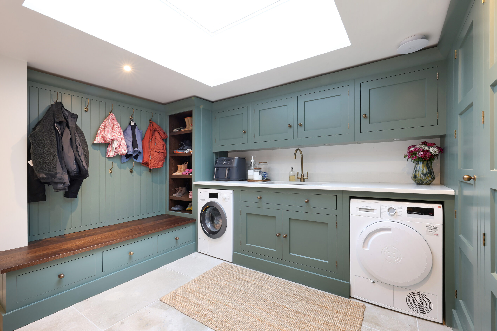
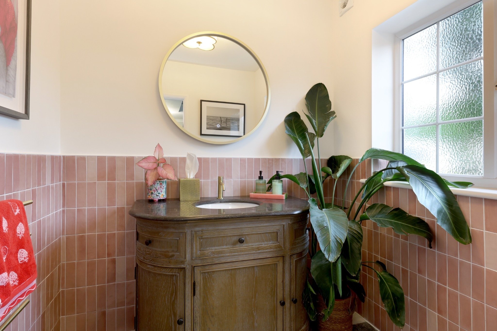
Bucks Orangery — A Family Home Reimagined
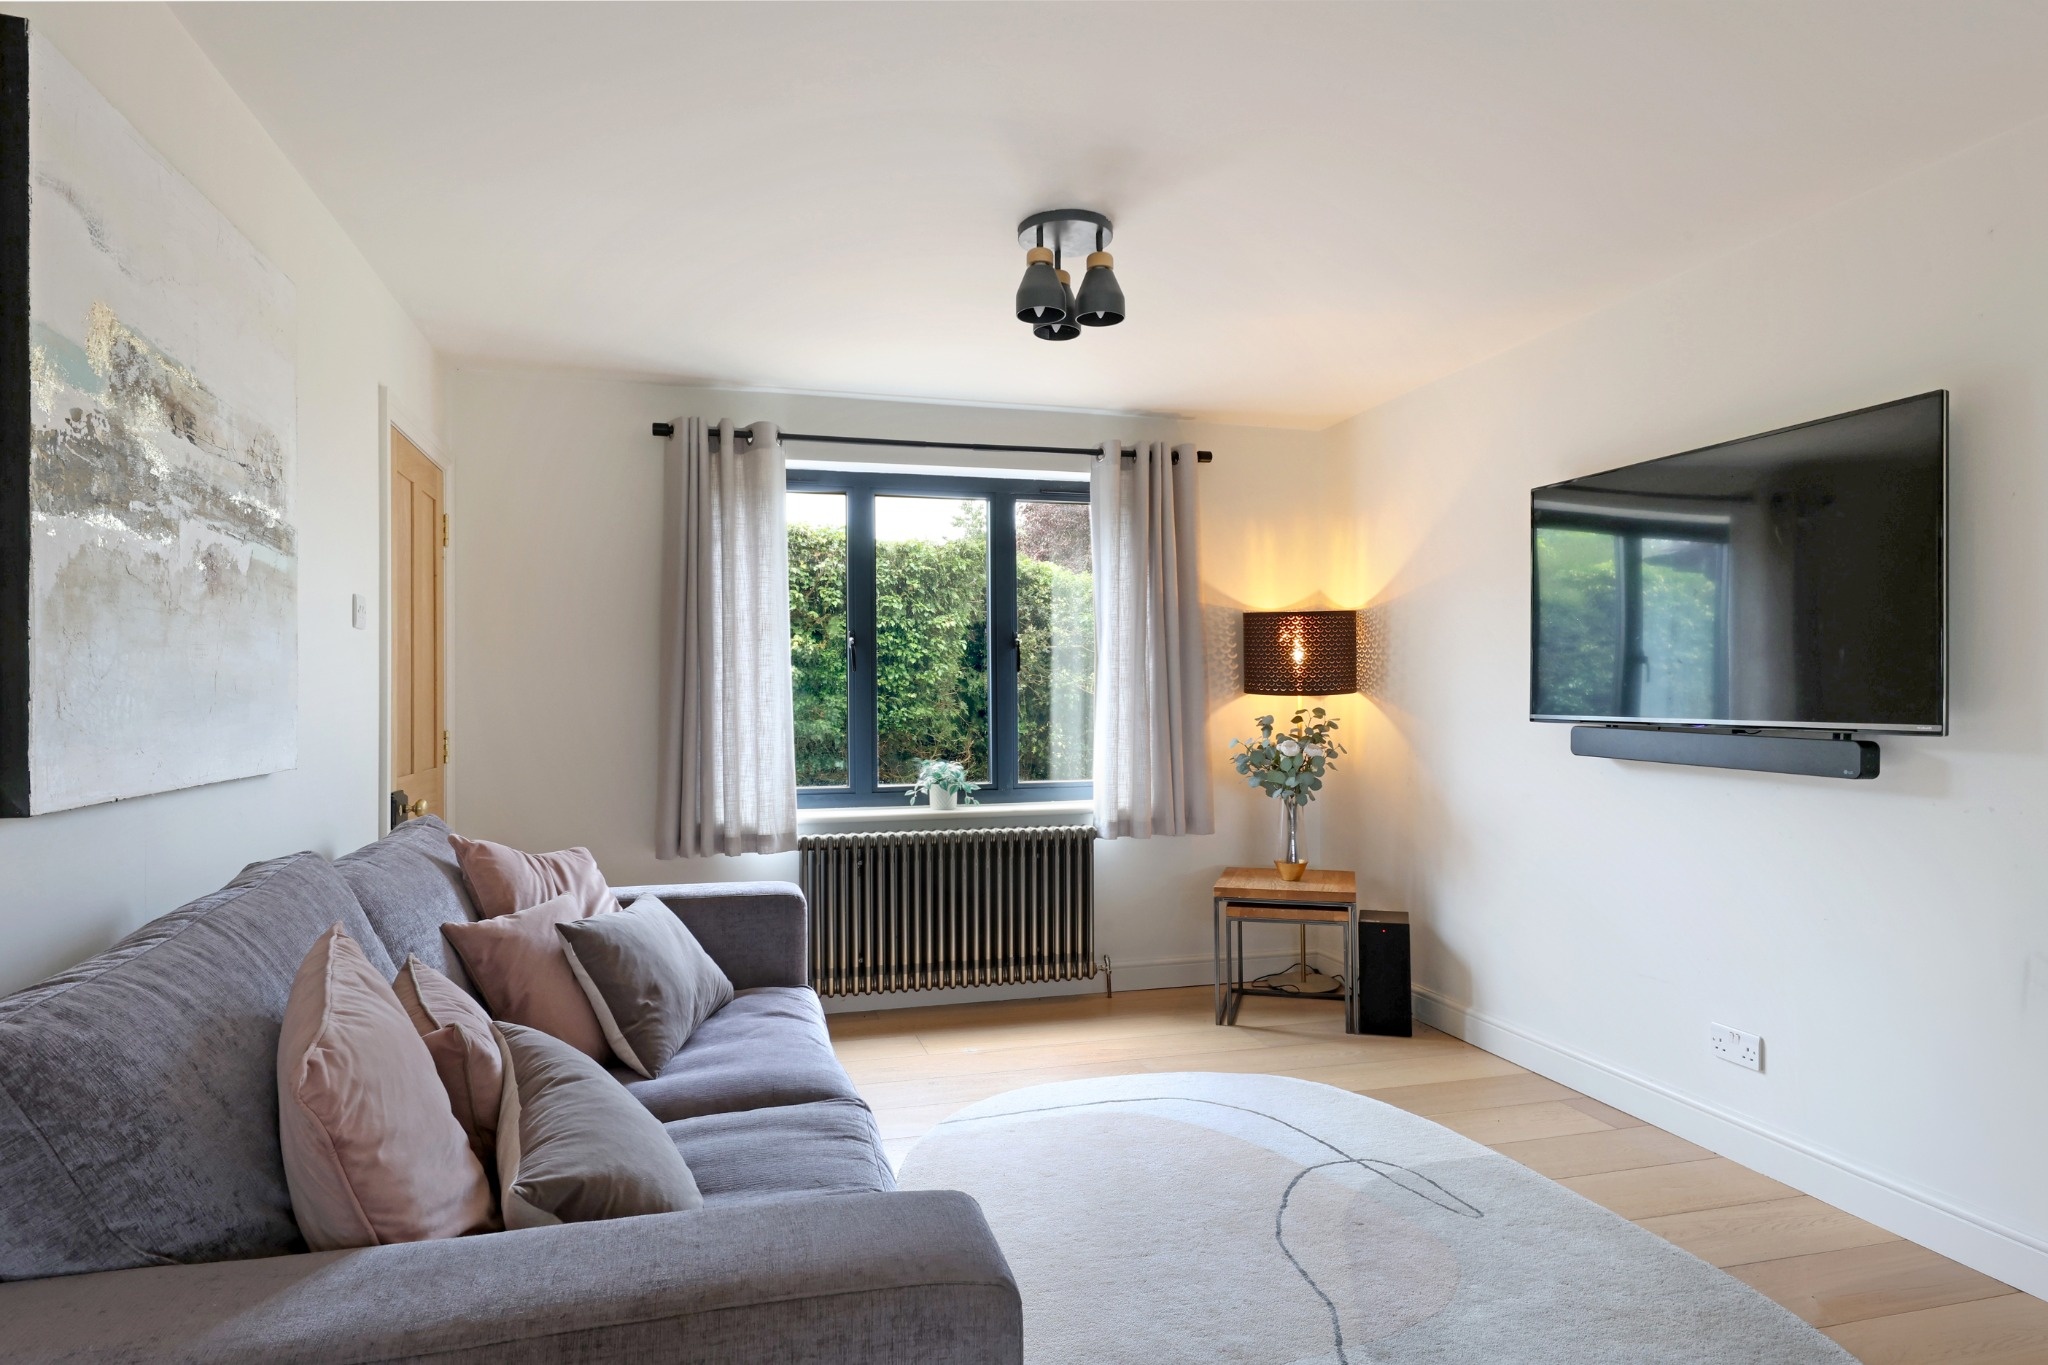
A characterful renovation that brought new life and light into this family home. We combined thoughtful design with quality finishes throughout, creating a warm, contemporary living space tailored to the way the family lives and entertains.
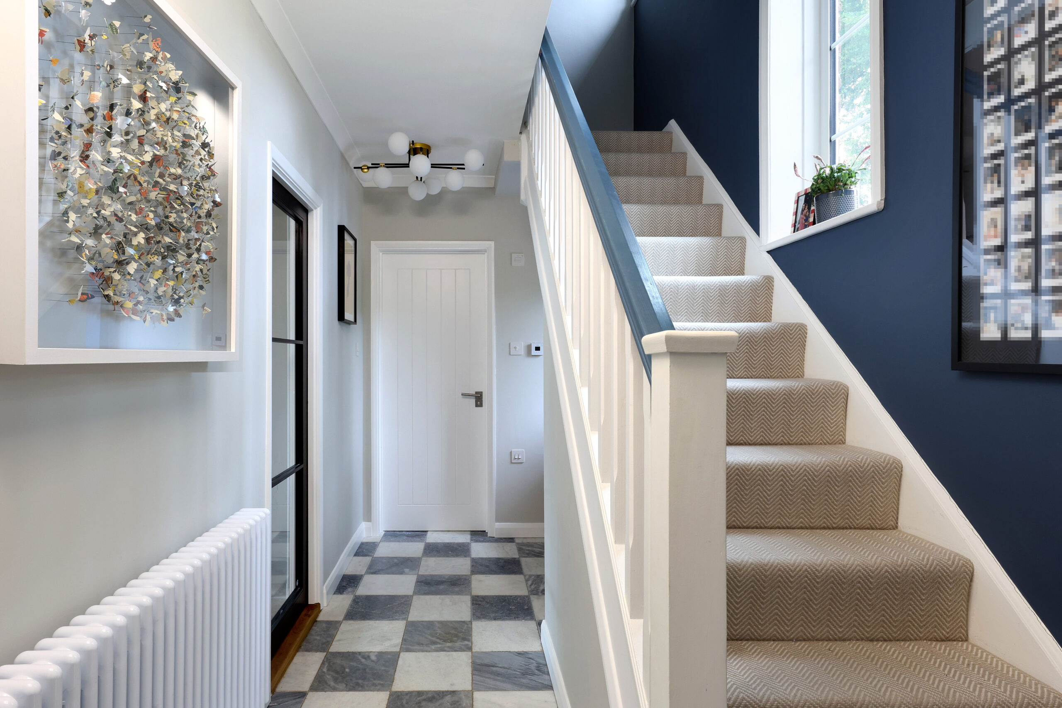
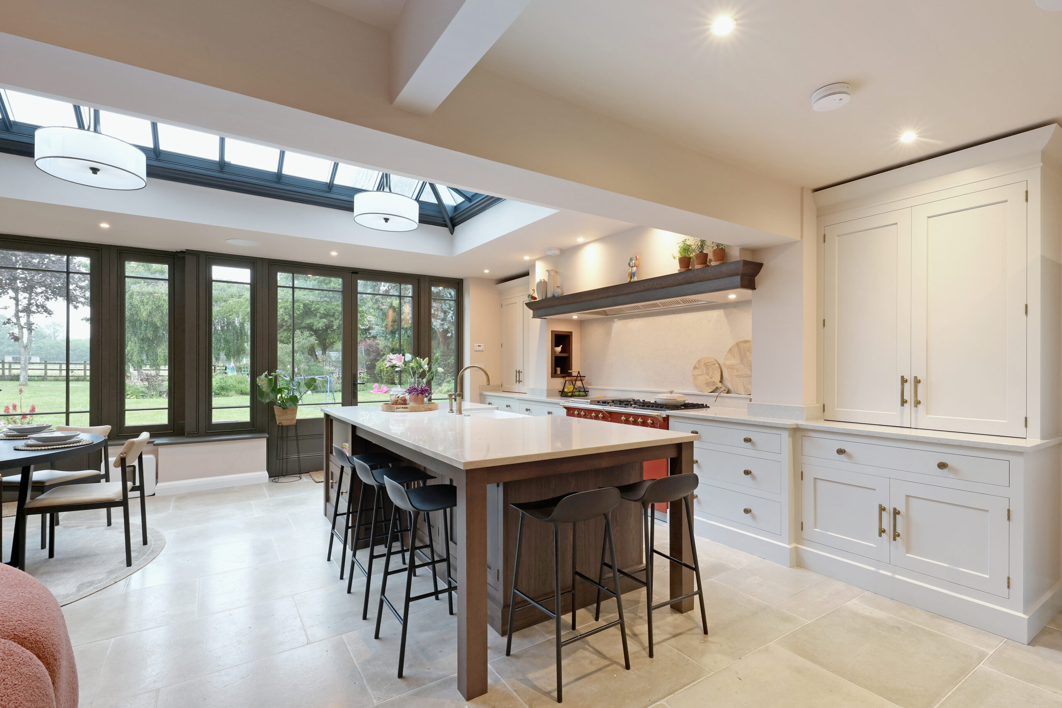
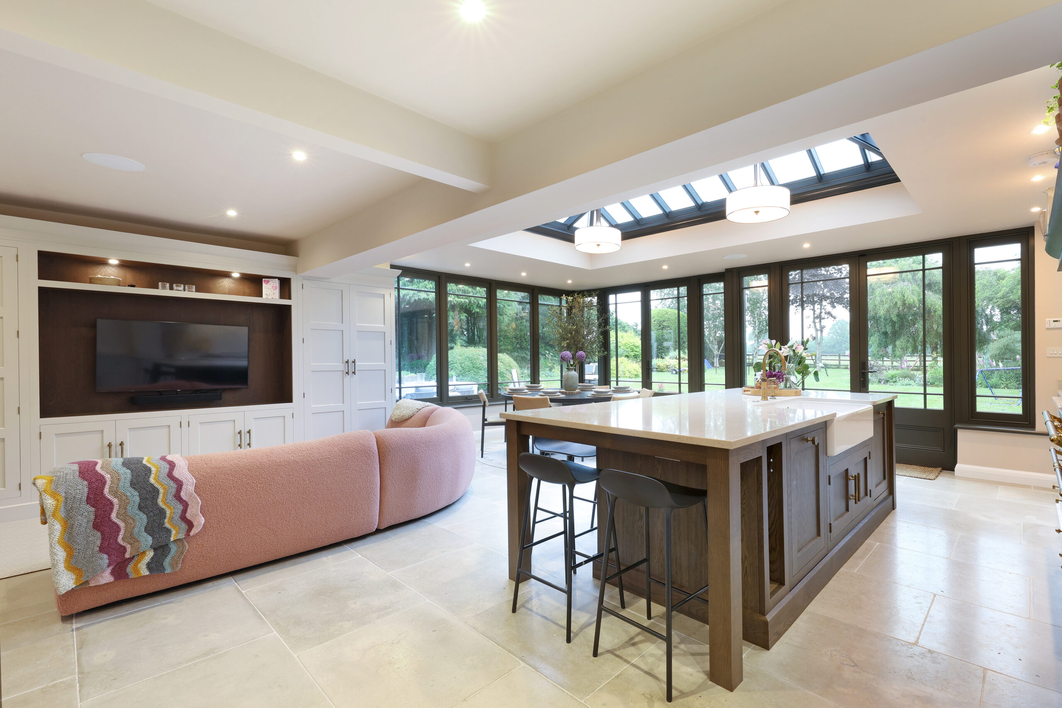

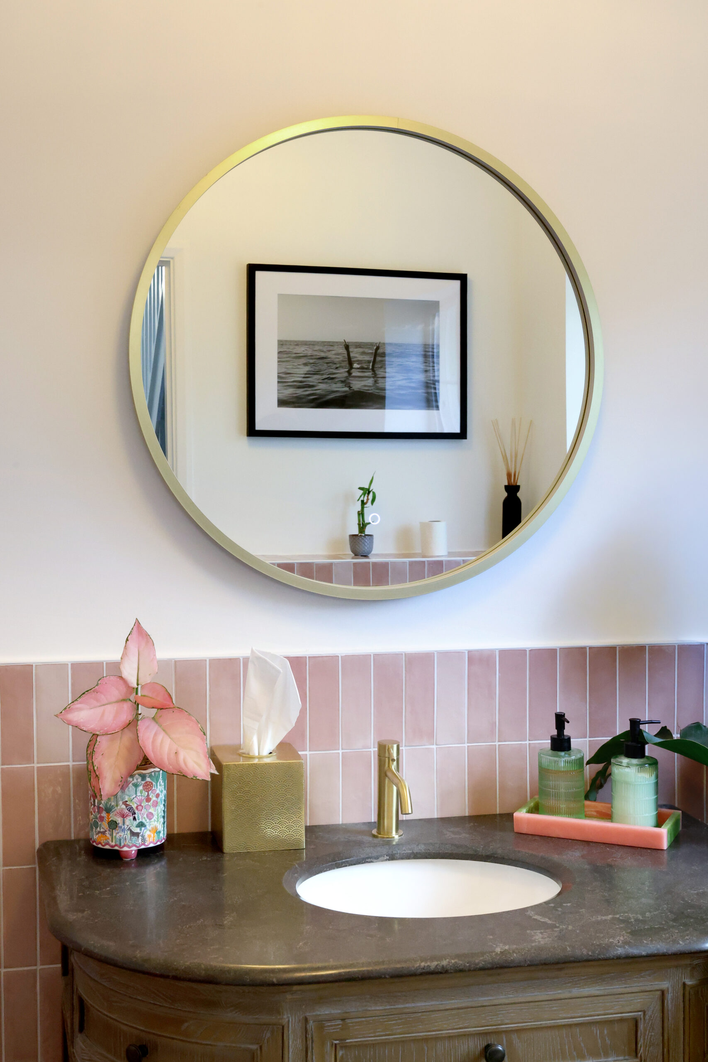
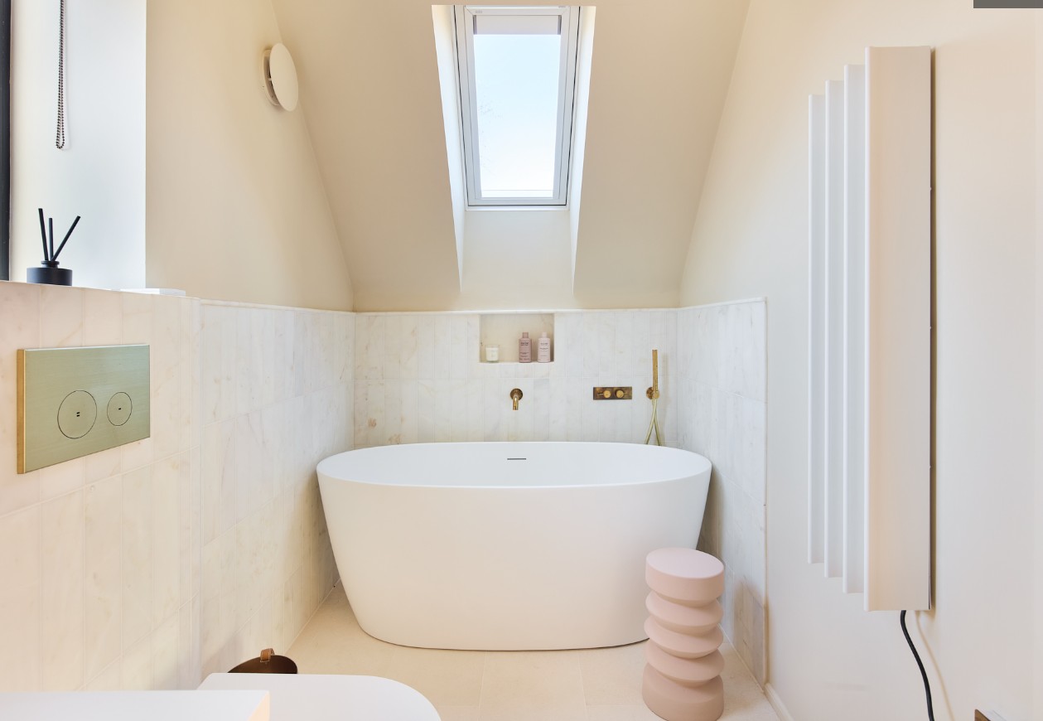
Bucks Period Cottage — Period Charm, Modern Comfort
A sensitive renovation that preserved the character of this period cottage while introducing modern comforts and an improved layout. Every detail was considered to retain the property’s original charm while delivering a home fit for contemporary living.
Why Build With Us
Looking for the
Perfect Construction Partner?
As a premier design and build contractor, we specialise in bespoke, design-led projects that reflect our commitment to quality and innovation. Our team excels in residential extensions, refurbishments, and developments, offering comprehensive turnkey design, planning and build services or collaborating seamlessly with your existing design team to bring your vision to life.
We are passive house registered tradespeople — one of only three registered within the M25 — showcasing our commitment to sustainable construction to the highest standards. These skills are brought into every project, helping reduce the impact of our work on future generations while making homes more comfortable and energy efficient to live in.
Within the M25
Federation of Master Builders
Partnering with trusted craftspeople, we deliver not just outstanding building projects but also interior design solutions, custom fitted furniture and joinery items tailored to your specific needs. Our team is always available to provide expert advice and ensure every detail is perfect.
Our expertise extends to full home refurbishments, extensions, office-to-residential conversions, and new builds — working with both design conscious homeowners and commercial development partners alike. With a proven track record delivering high-end refurbishments and large-scale projects, we bring the same level of professionalism to all our endeavours.
Discover Our Recent Projects →What We Do
Built Around Your Vision
We specialise in the following residential works — delivered as a complete service or tailored to fit alongside your existing team.
Home Extensions
Single and double storey extensions designed to add space, light and lasting value.
Basement & Loft Conversions
Unlocking hidden potential within your existing footprint, finished to the highest standard.
Large Refurbishments
Full transformations of period and contemporary homes, from structure to finishing detail.
Sustainable Buildings
Passive House registered expertise, building energy-efficient homes for the future.
How It Works
We Offer
The following design, planning and construction services. Any of these services can be used in isolation or in any combination.
Stages
Concept
Initial ideas, sketches and budget advice.
Design
Full architectural design and planning applications.
Technical Sign Off
Technical drawings and building control approval.
The Build
Undertaking the construction of the project and handing over.
Start Your Project
Inspired by What You’ve Seen?
Get in touch for a free consultation and quote. We’d love to discuss your project.