Sunnyhill

Back to Brick Renovation

Scroll

Back to Brick Renovation

Sunnyhill

A residential extension project at Sunnyhill, adding significant new living space to the ground floor of the property. Vorne LTD managed the design, planning and full construction, delivering a seamless extension that matches the style and finish of the existing home.

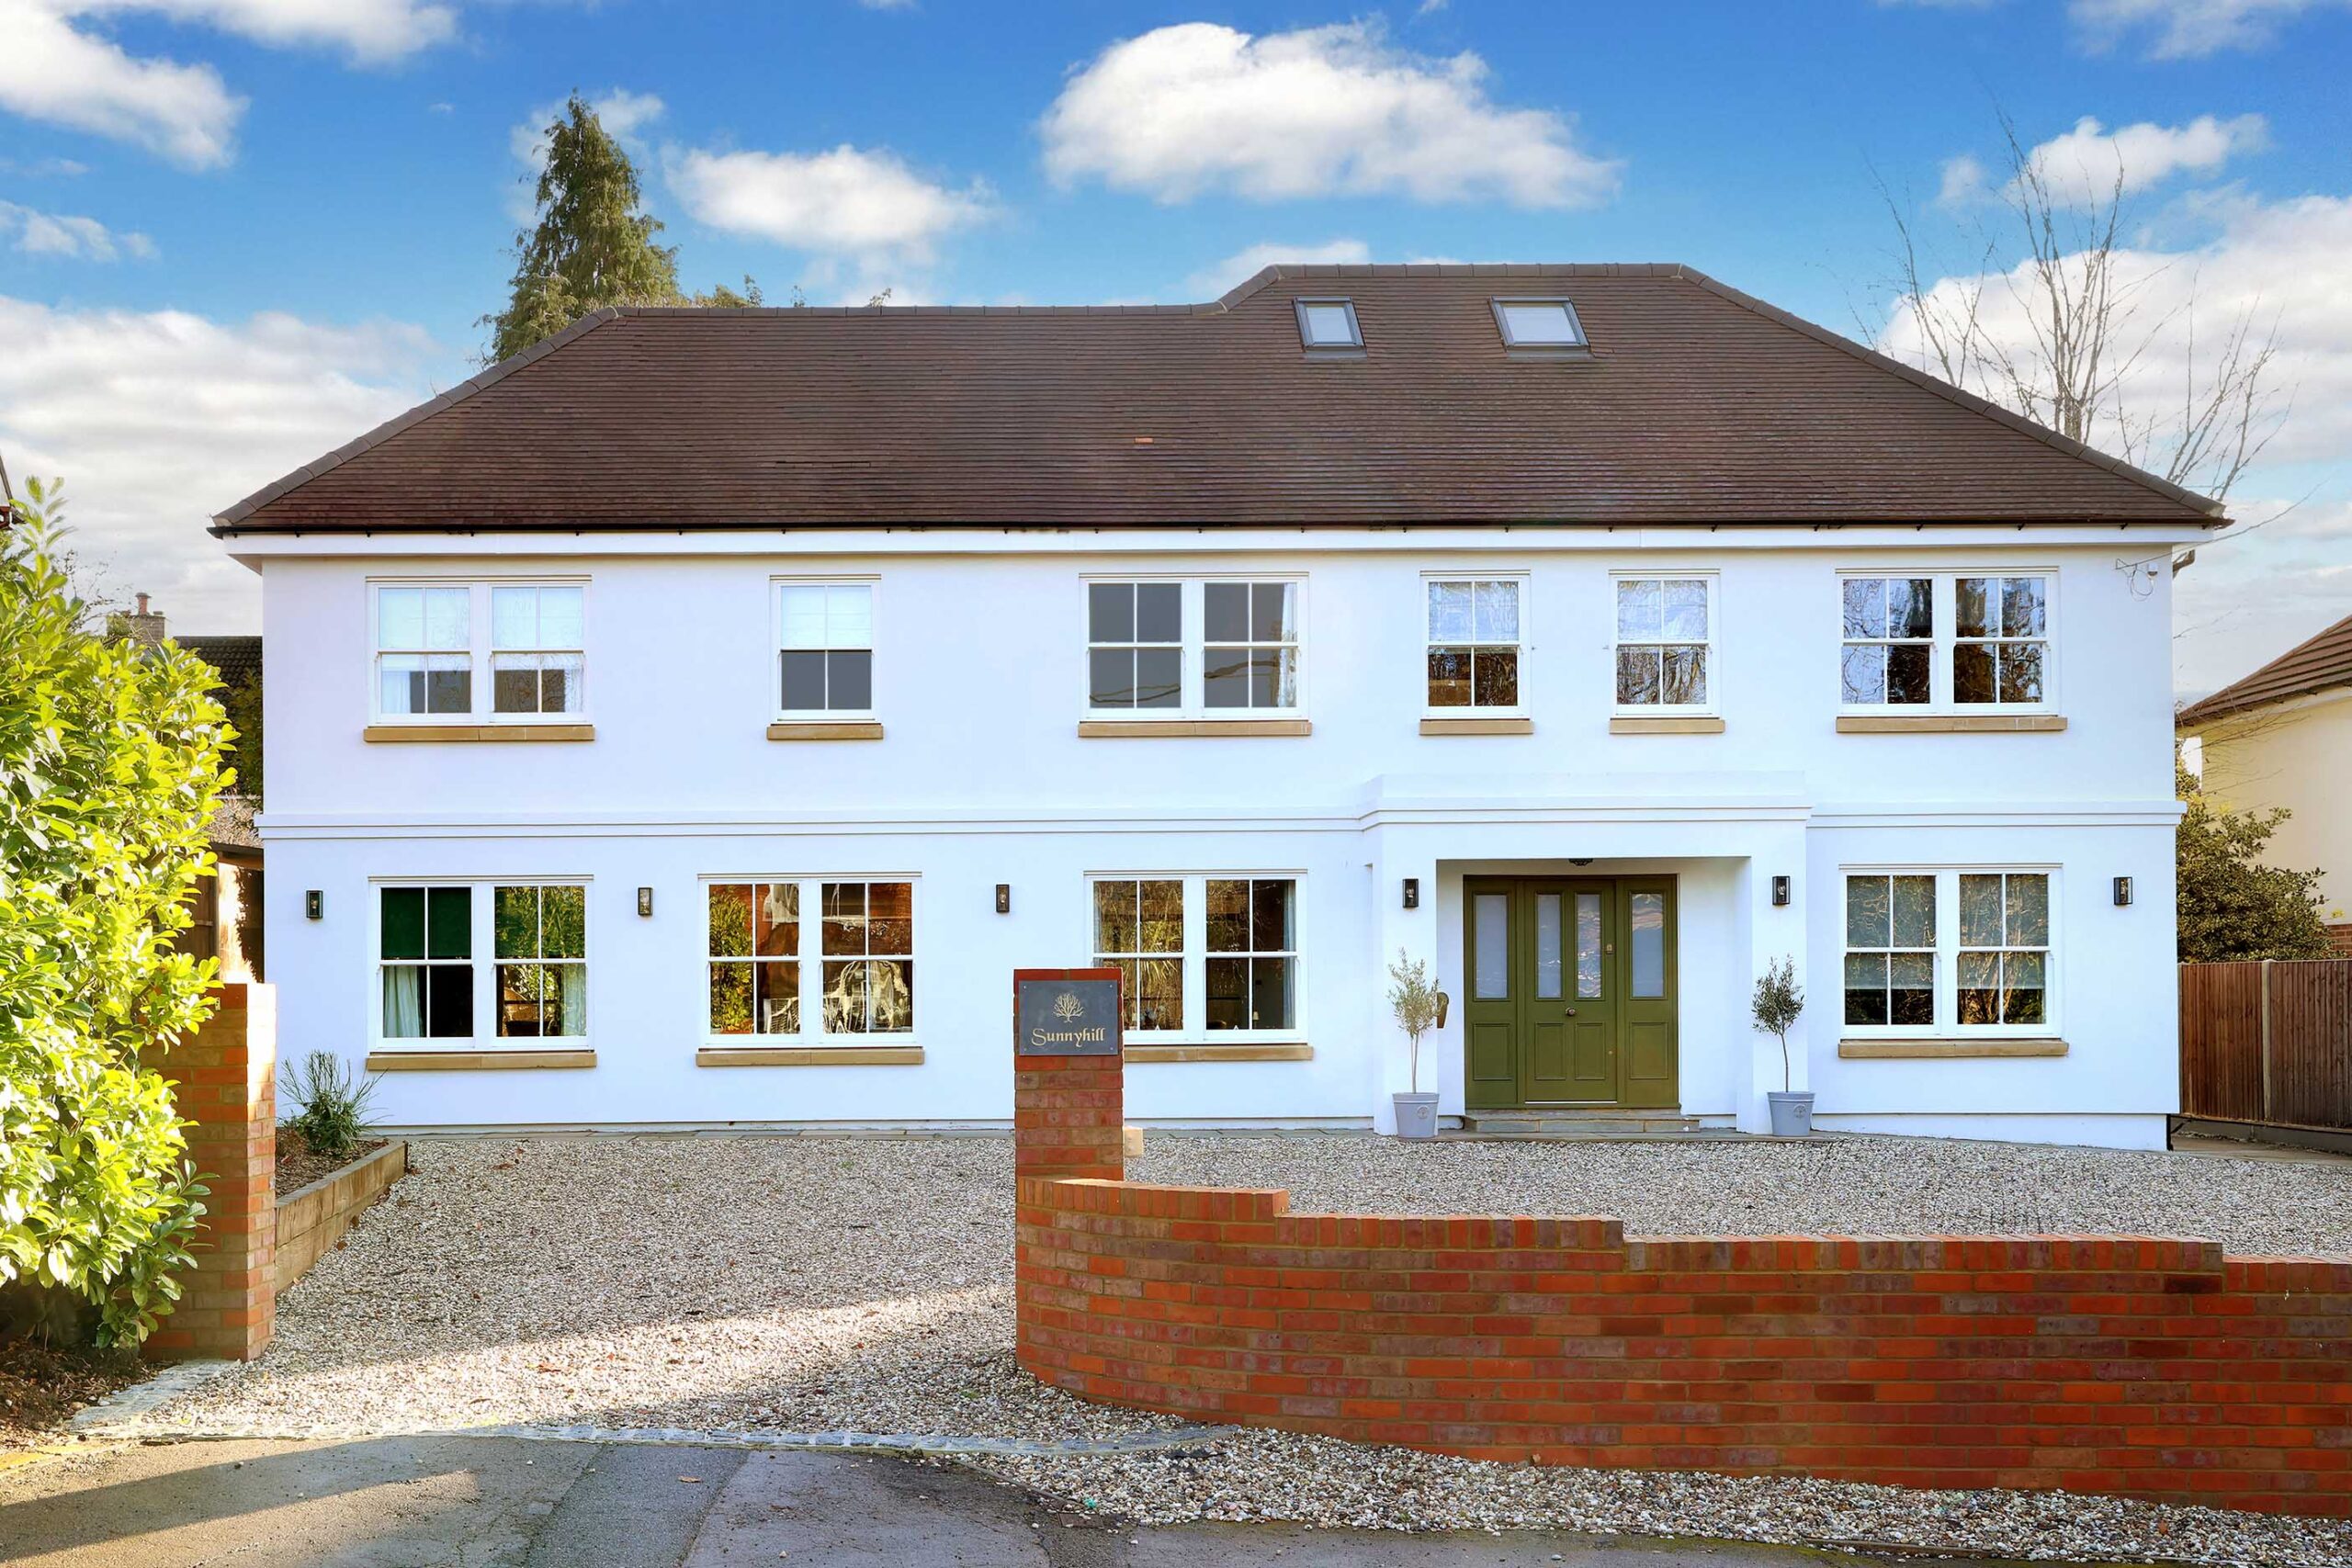
Front of a white detached house with a brick boundary wall and gravel driveway, Sunnyhill
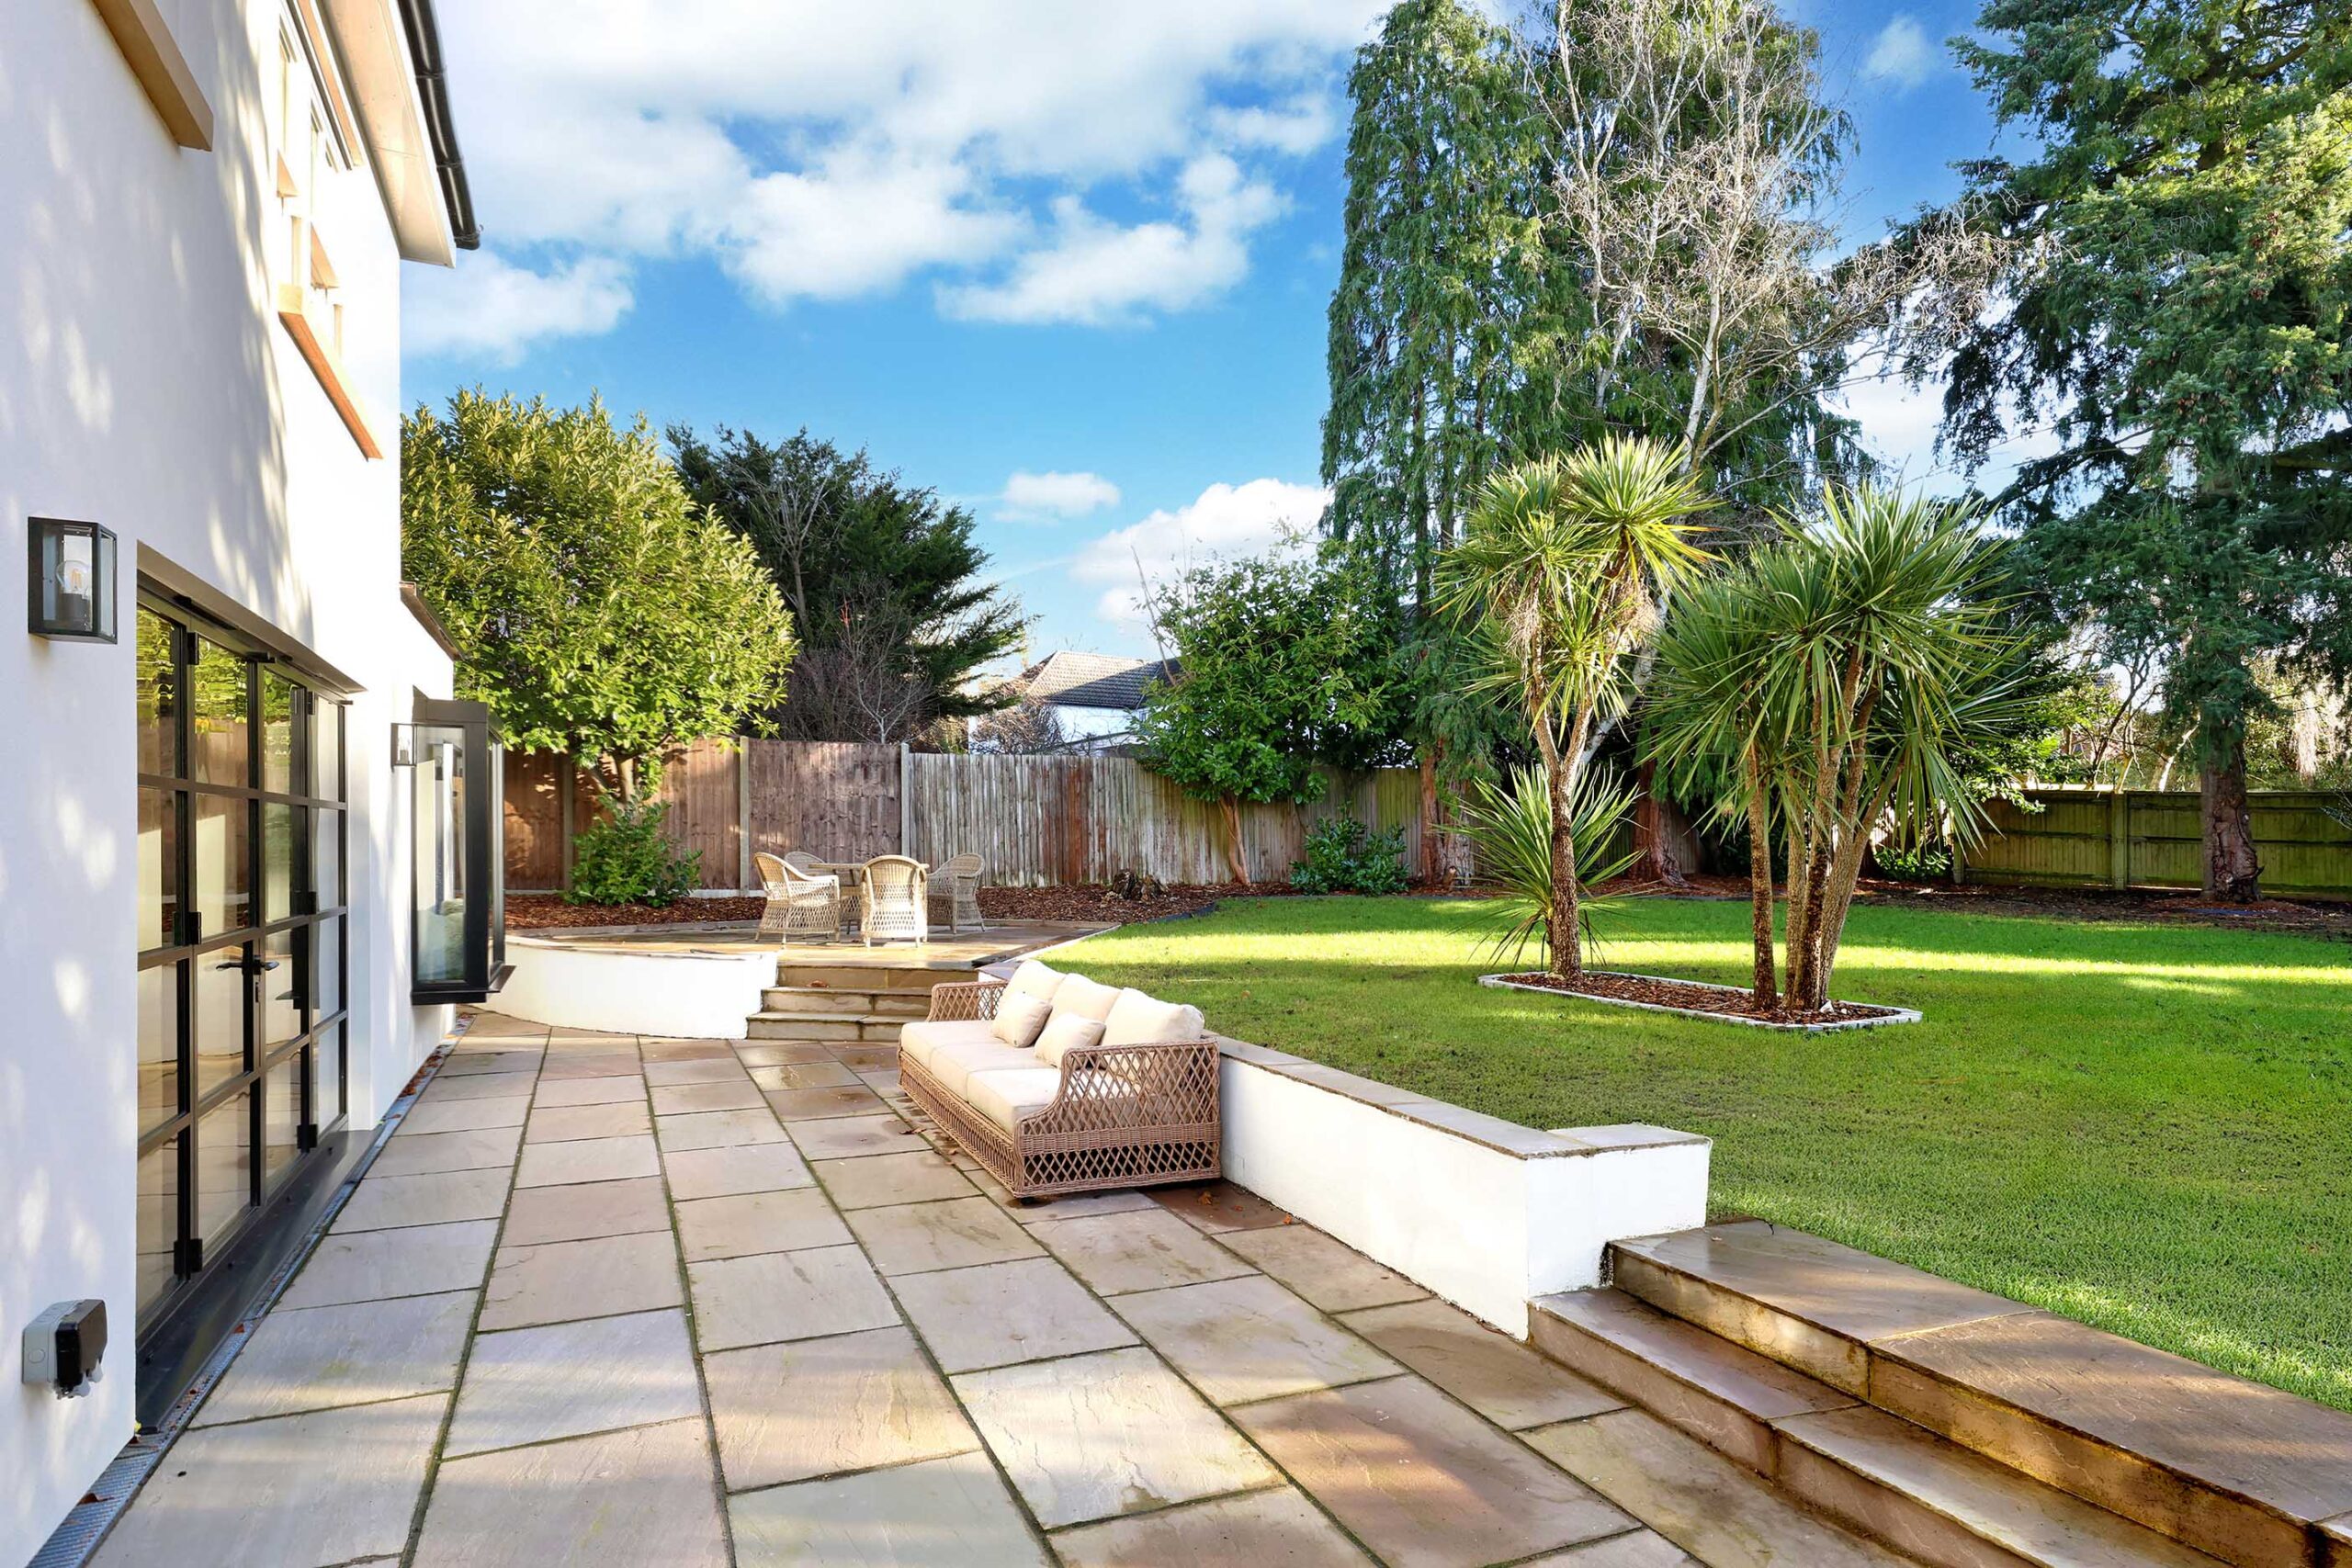
Paved terrace beside the rear of the house with a lawn beyond, Sunnyhill
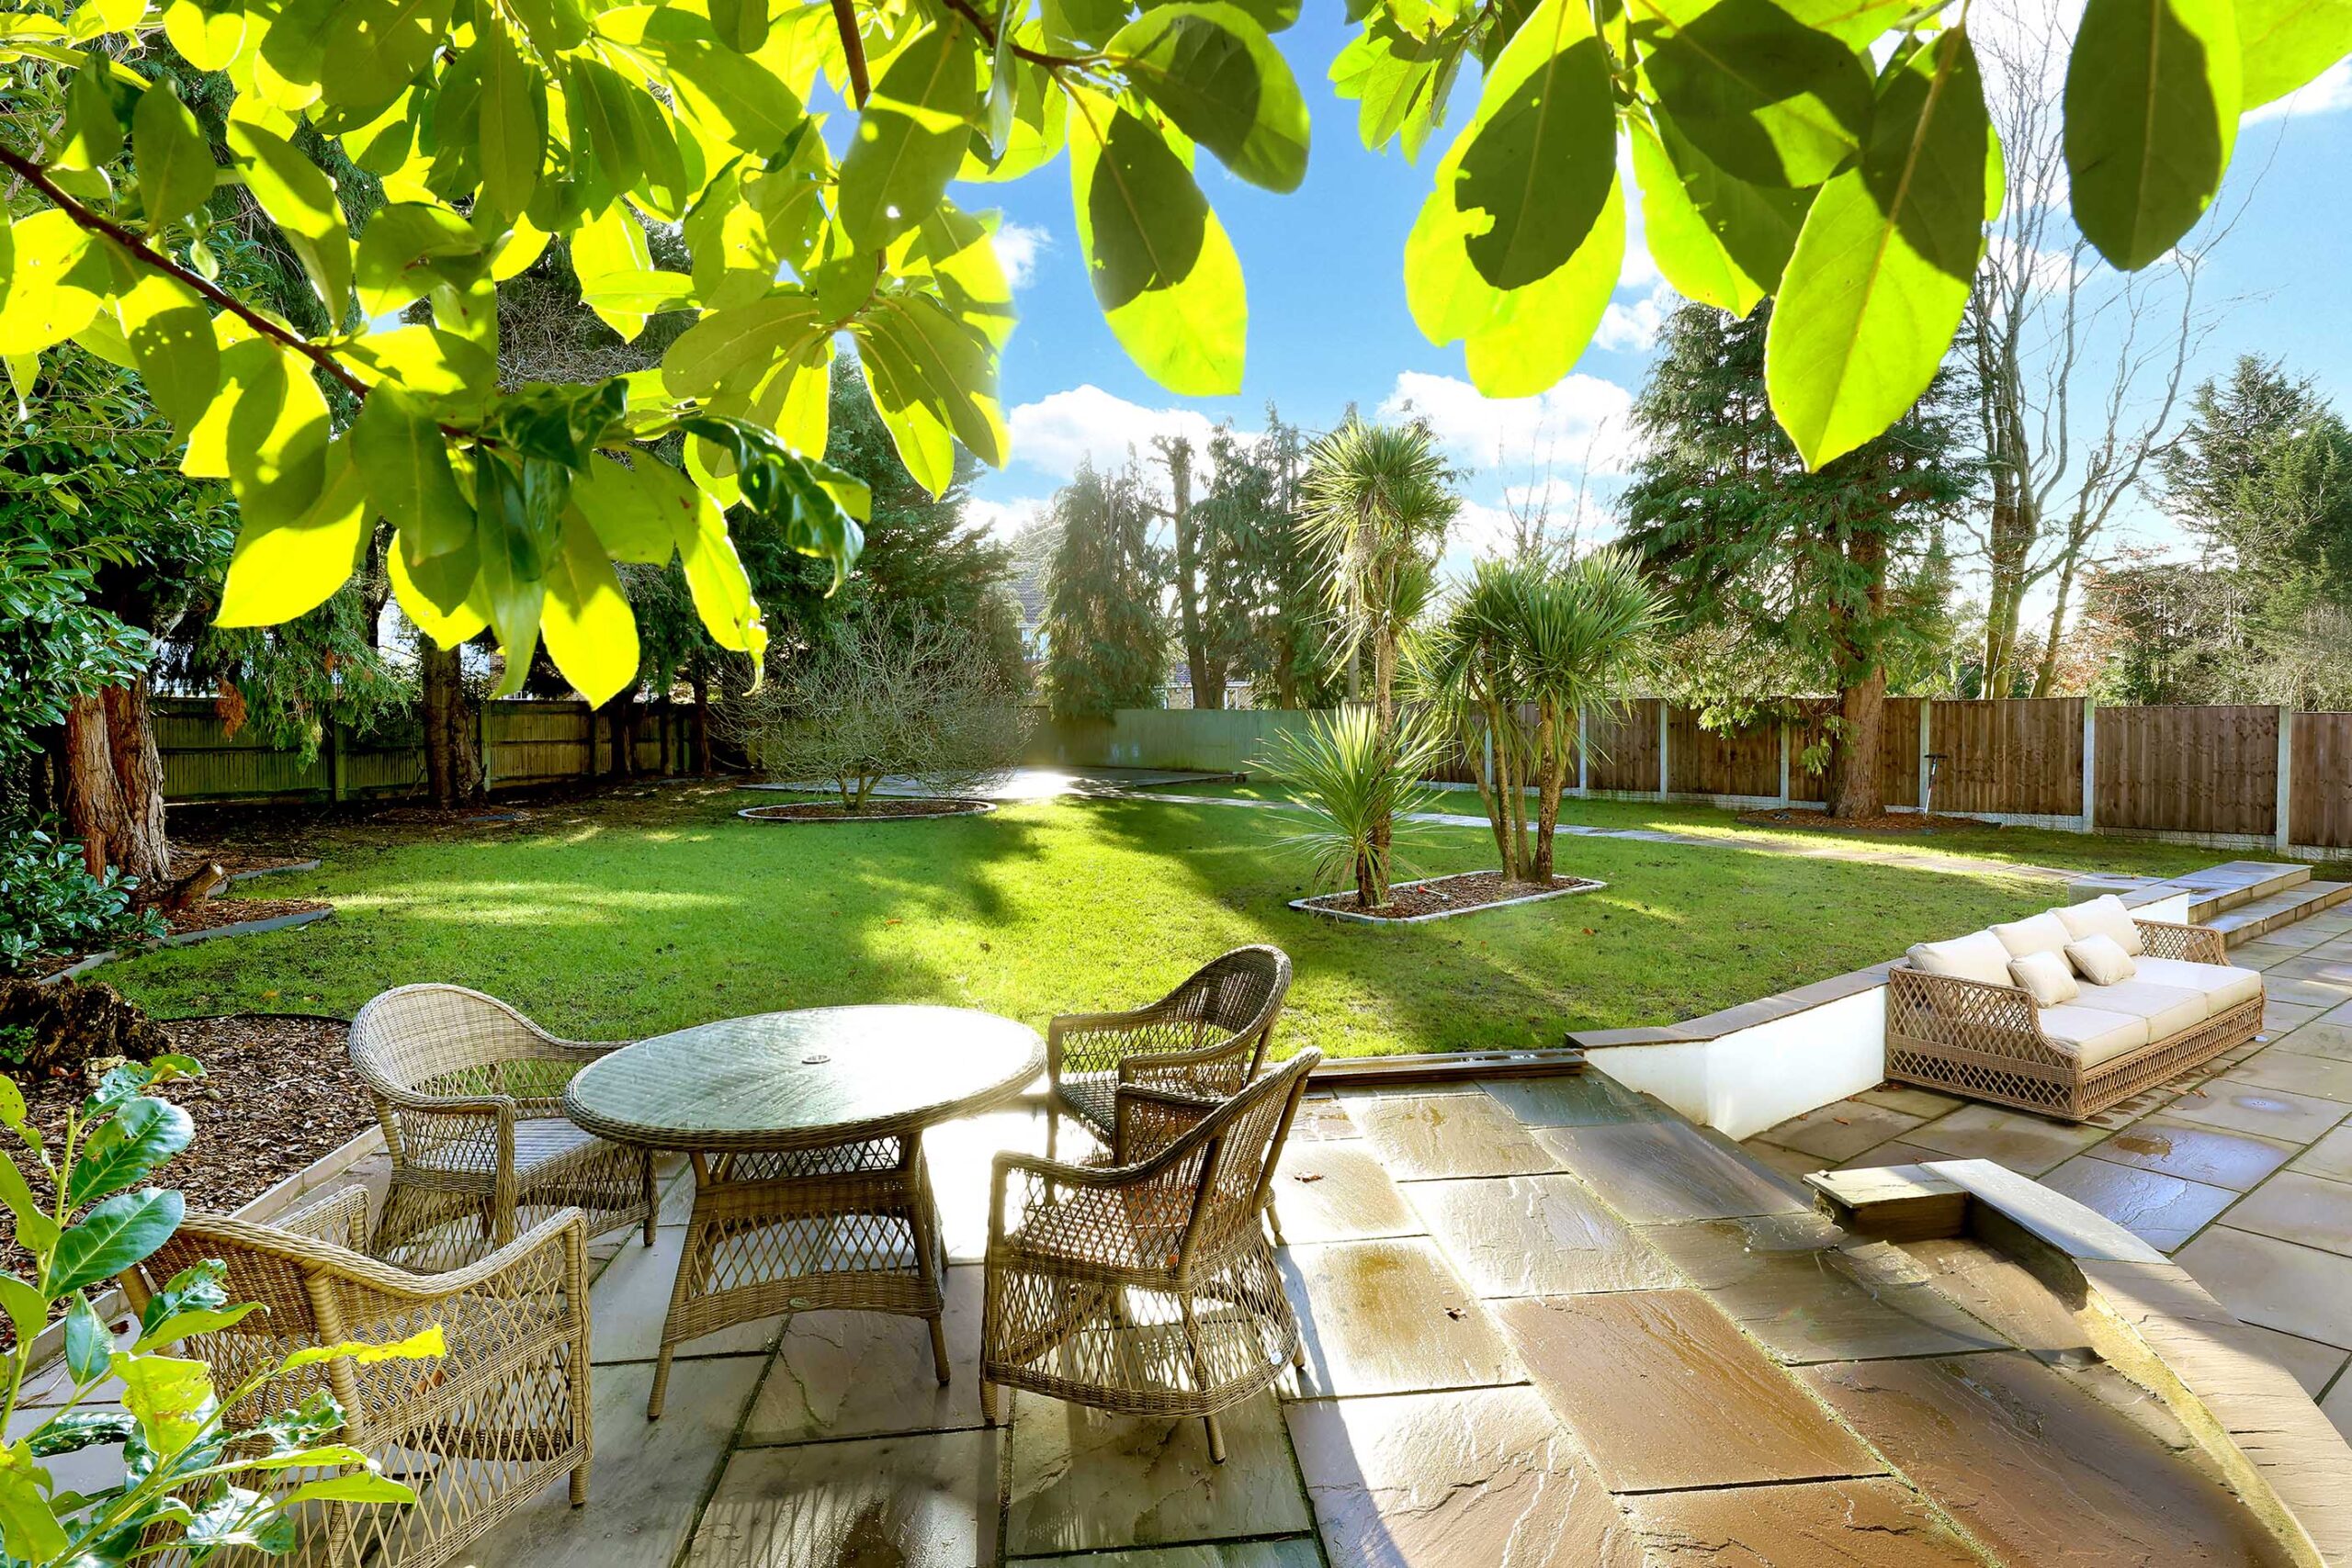
Garden patio with a table and chairs and a lawn, Sunnyhill
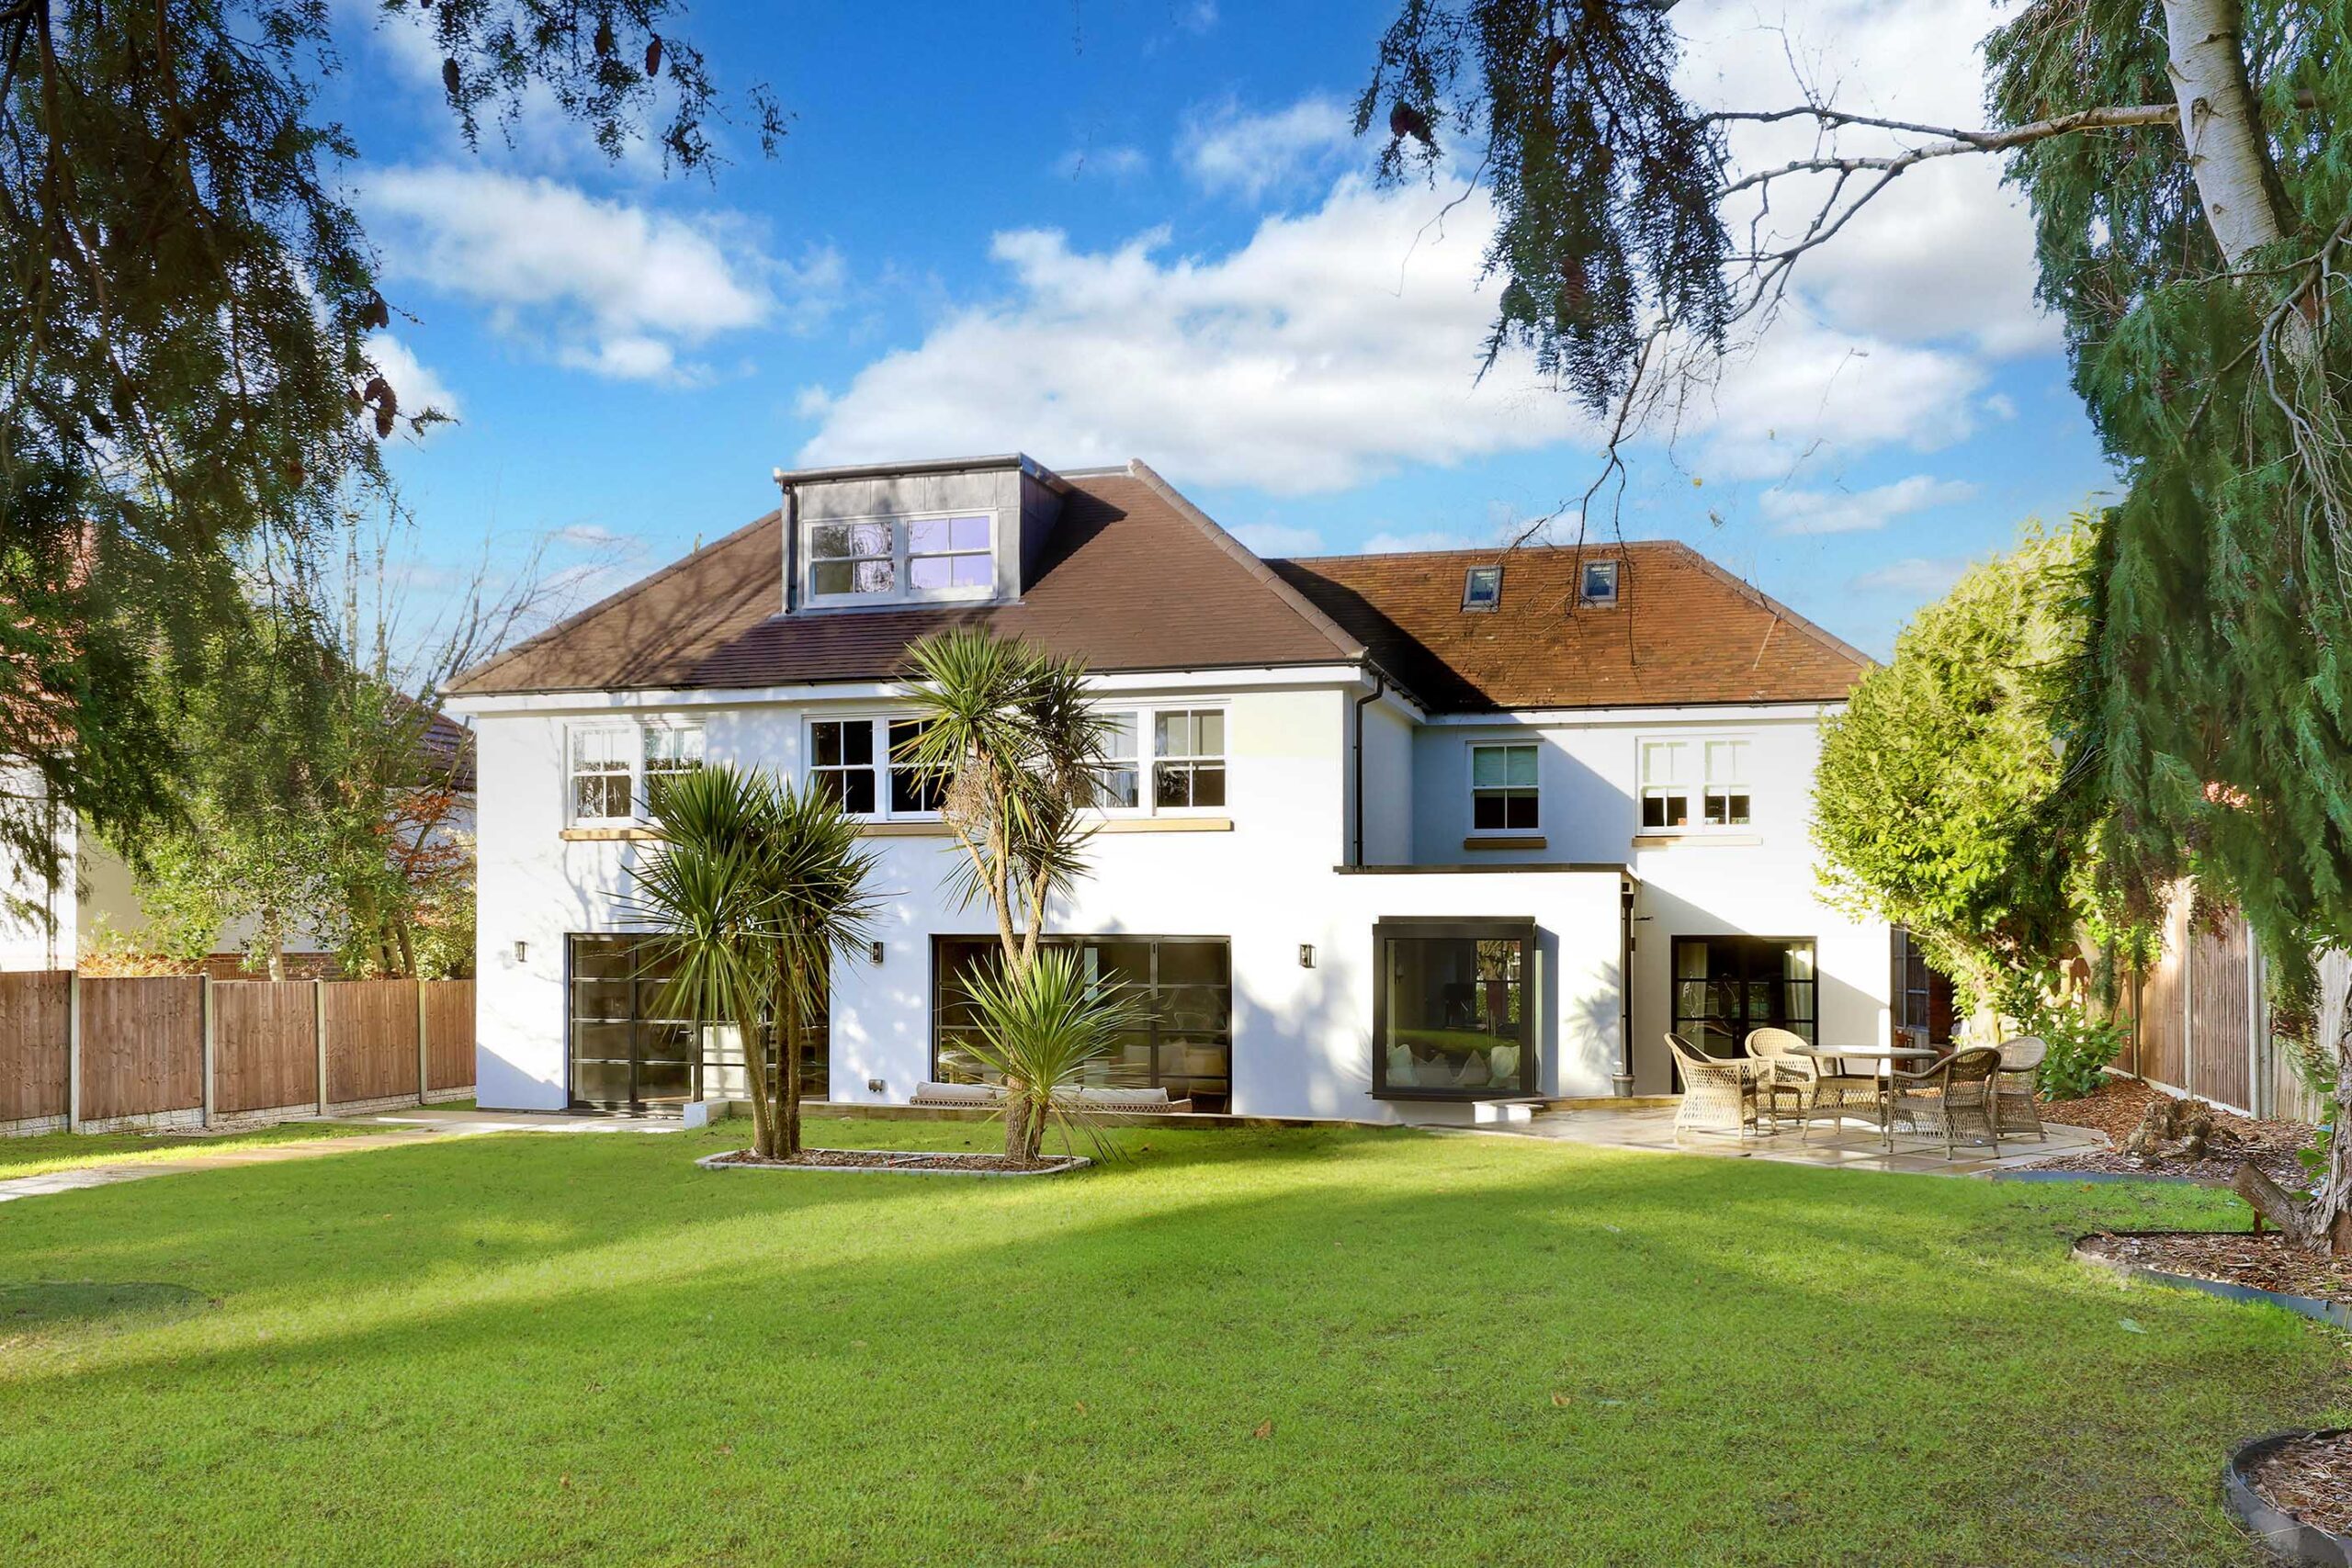
Rear elevation of the house with a large lawn and mature trees, Sunnyhill
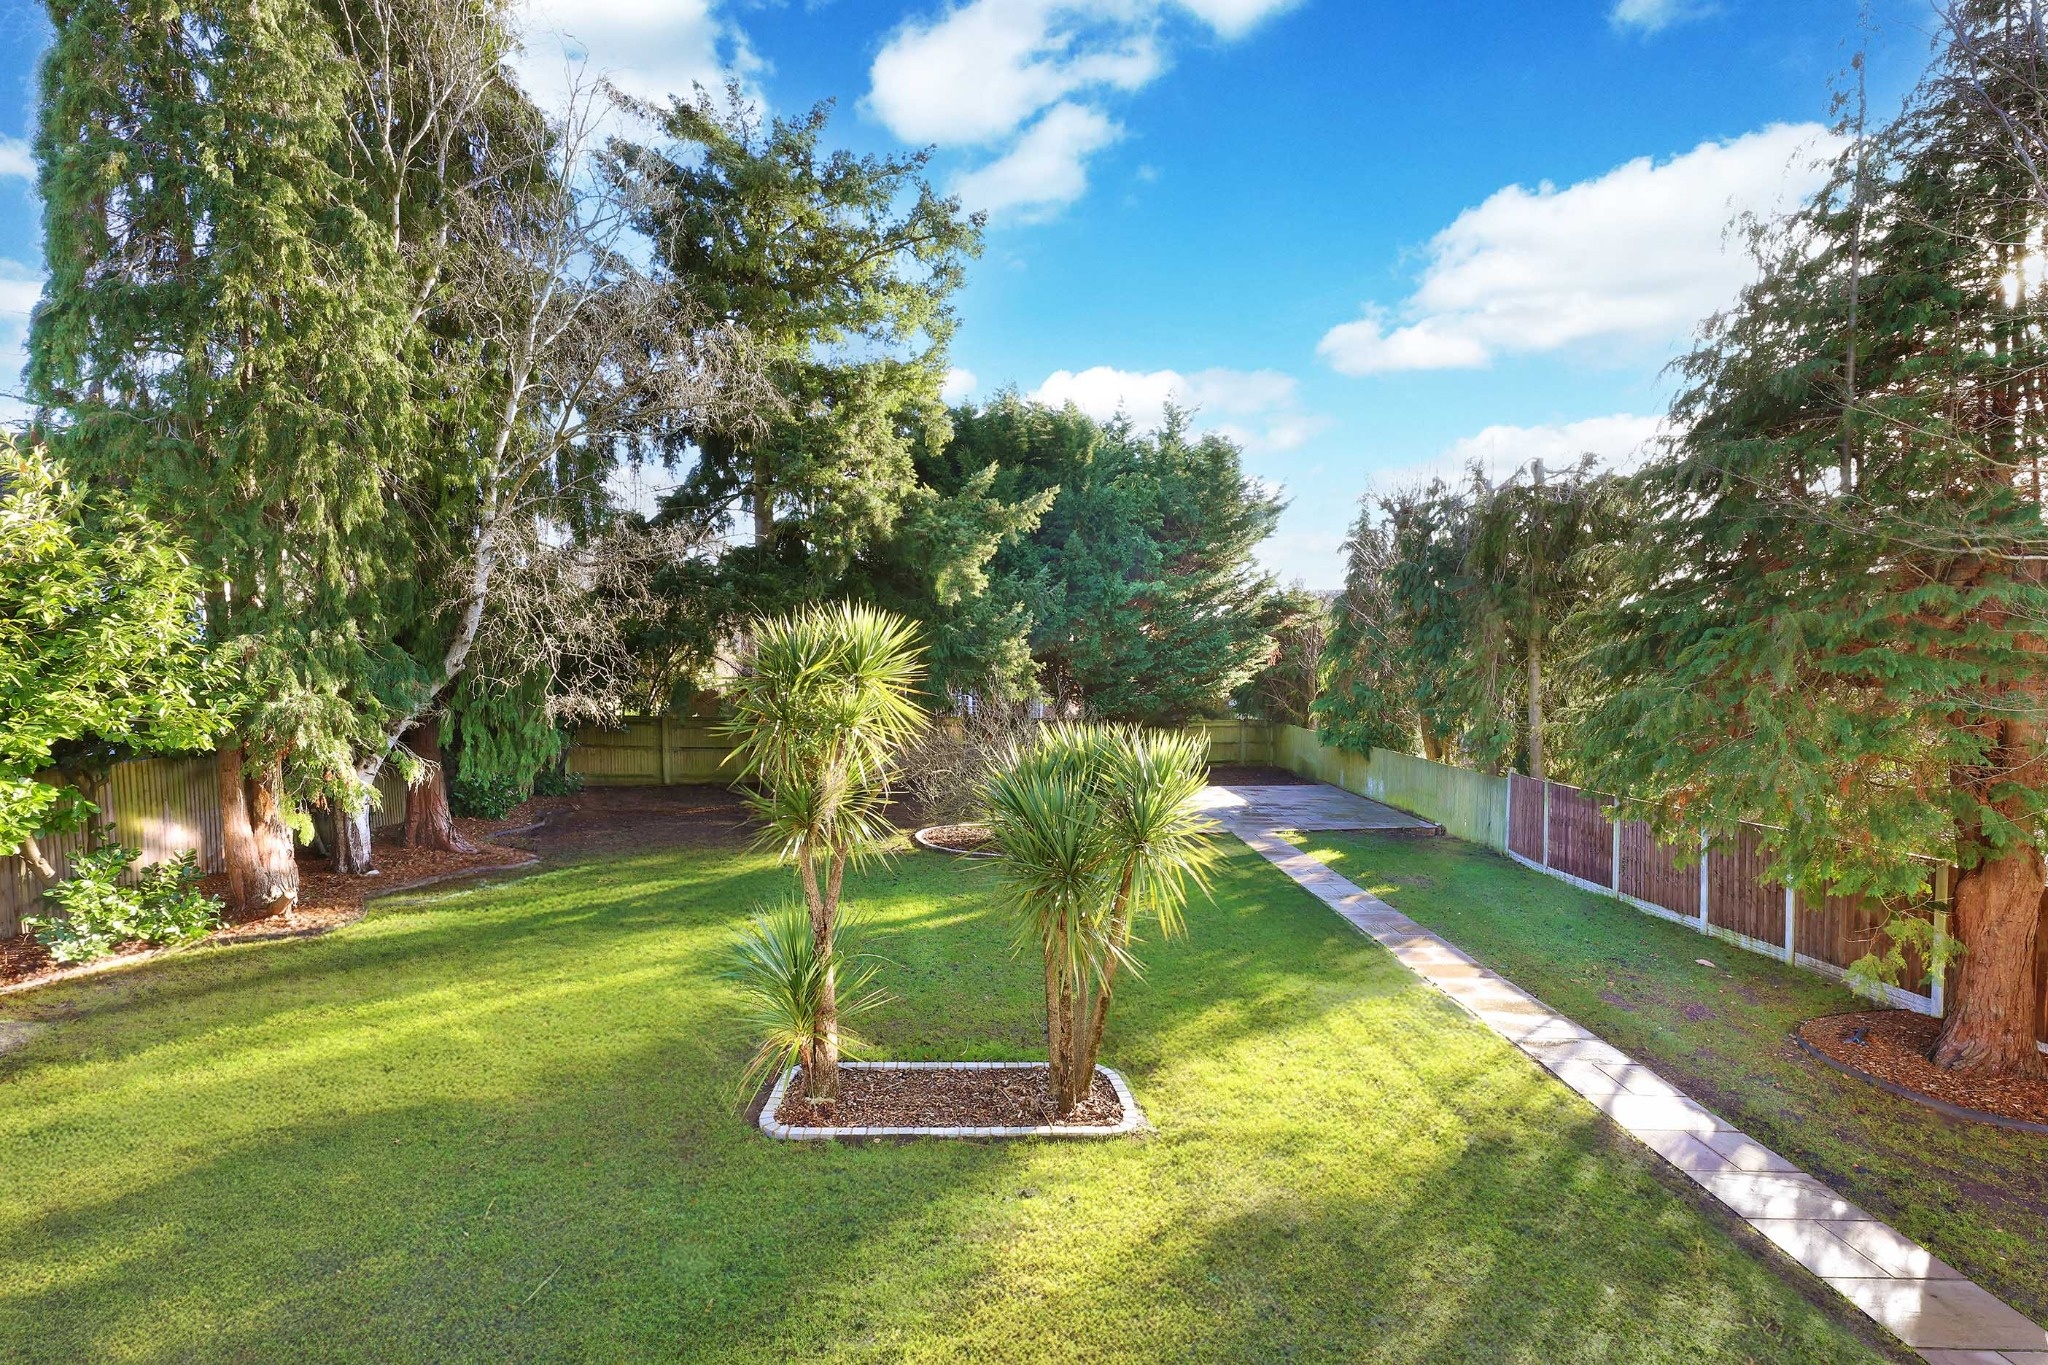
Long rear garden with a lawn and palm trees, Sunnyhill
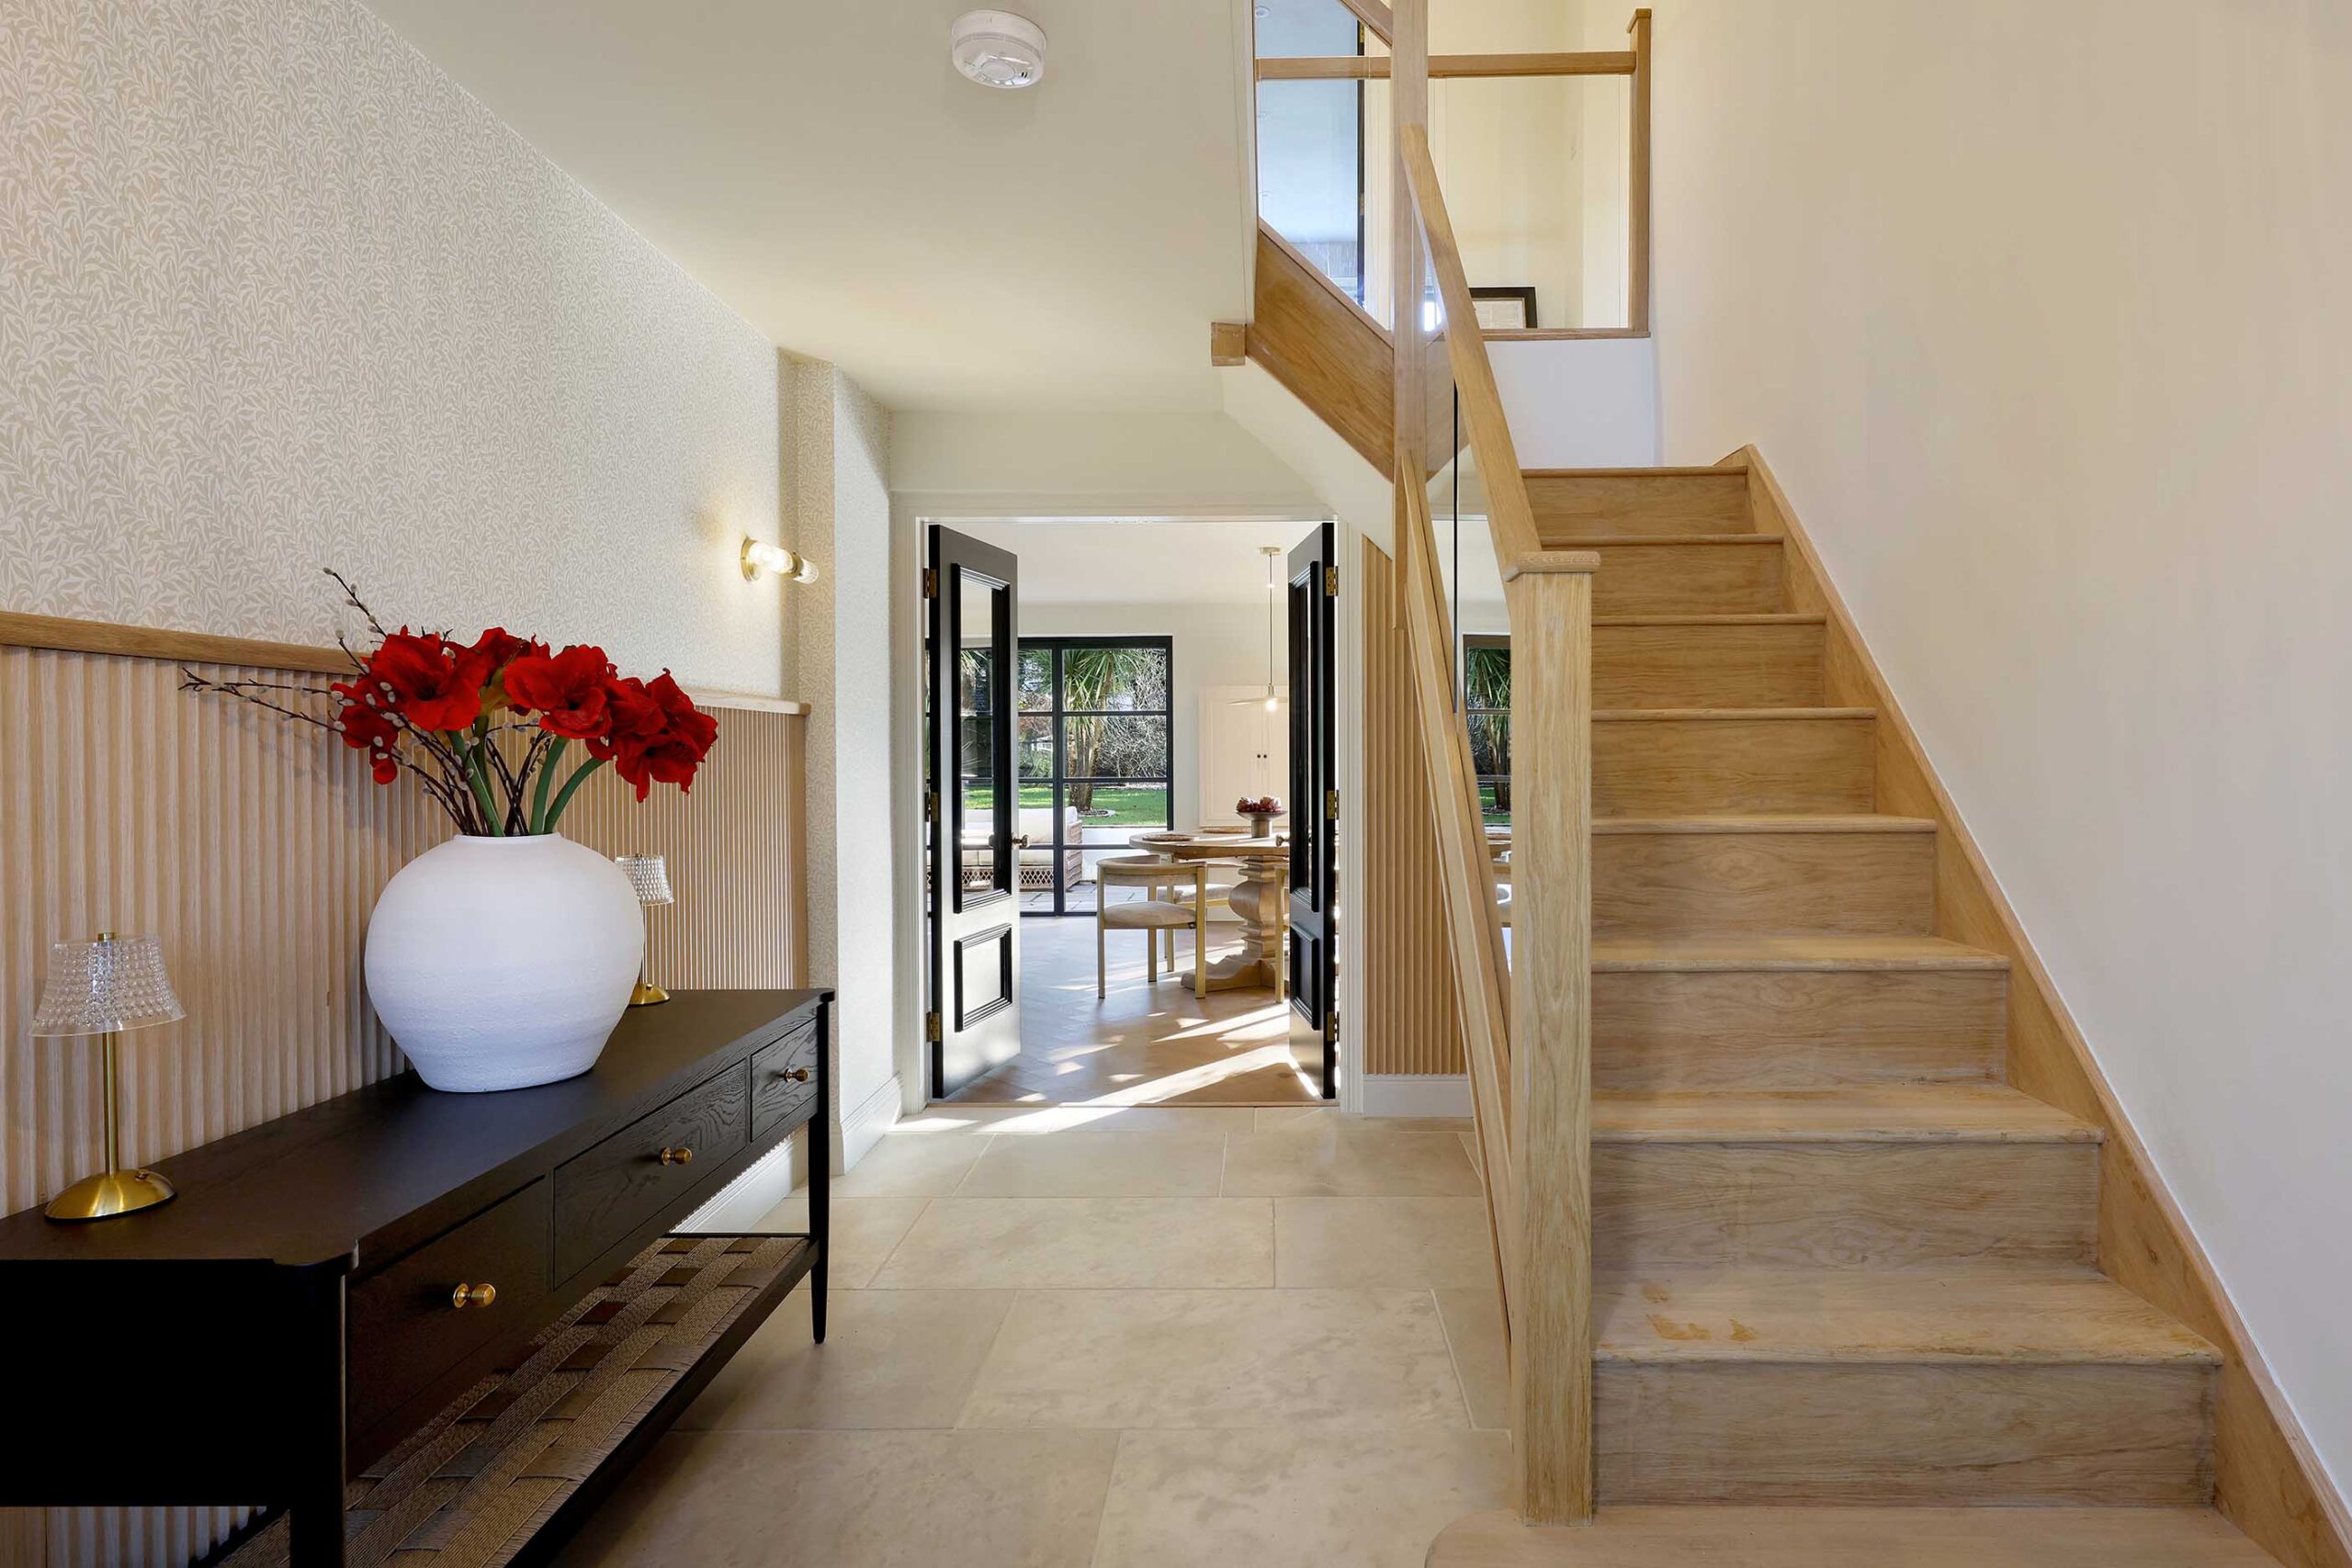
Entrance hall with a timber staircase and console table, Sunnyhill
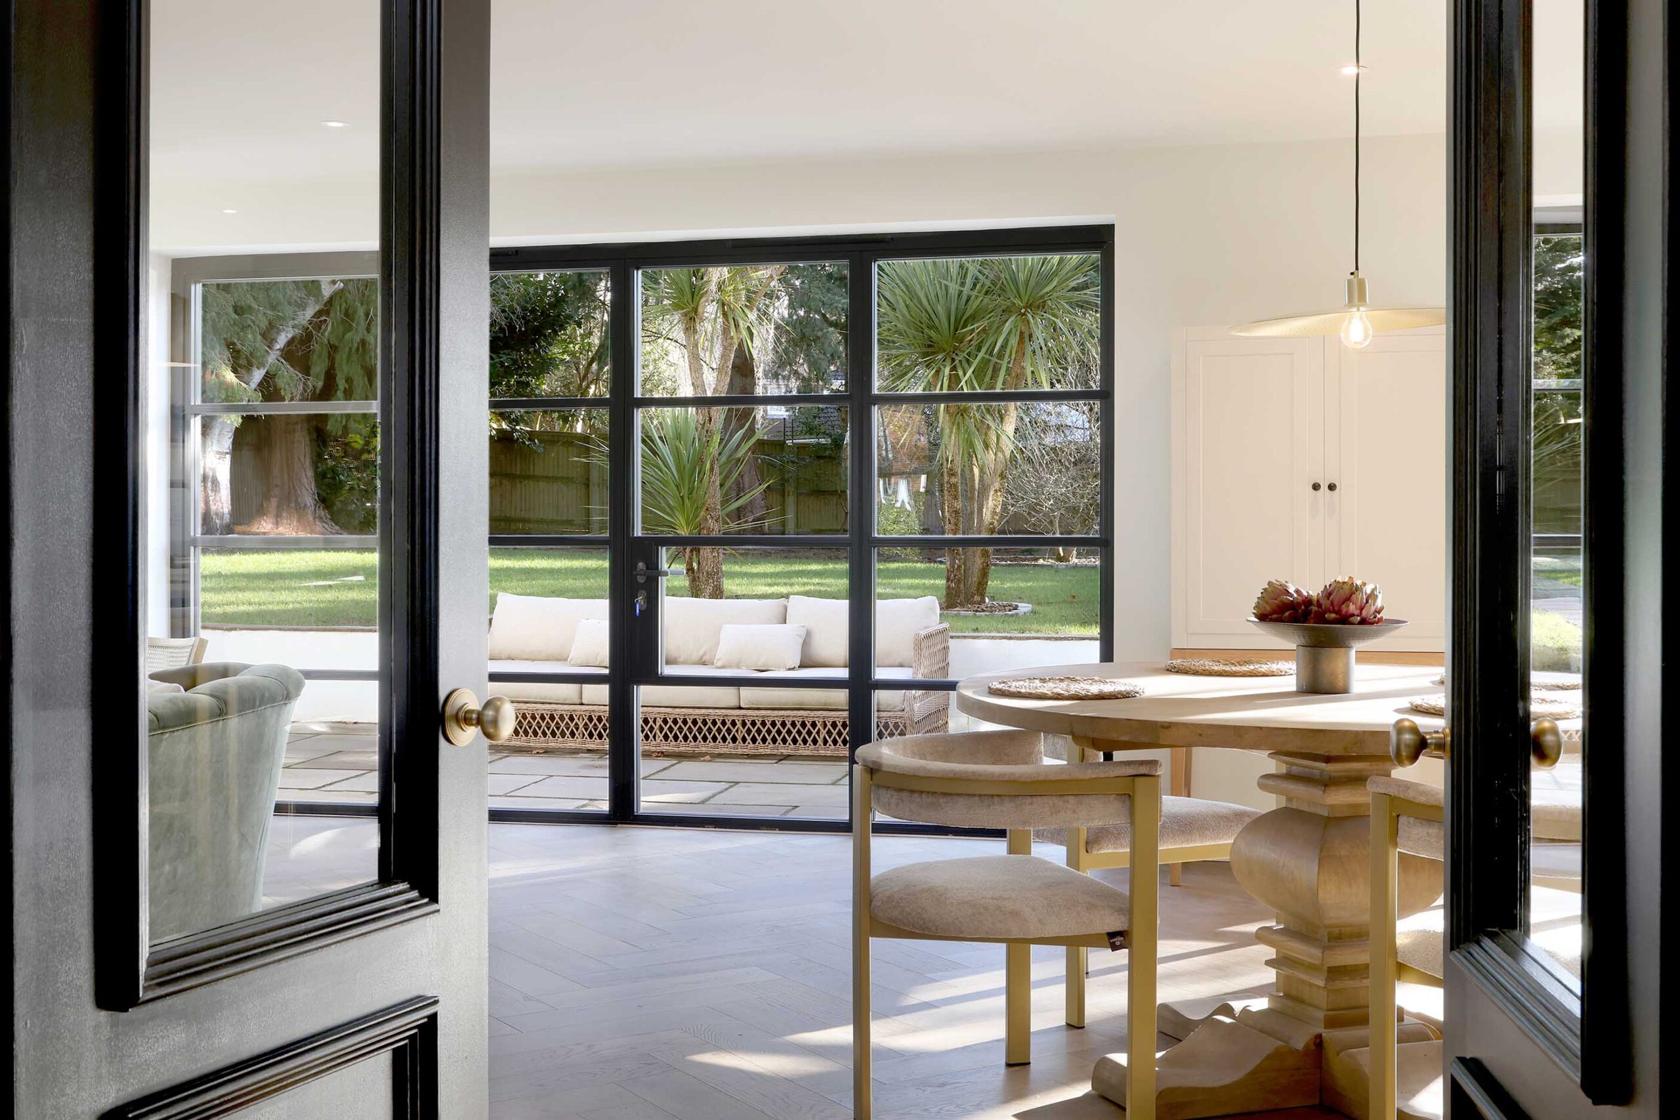
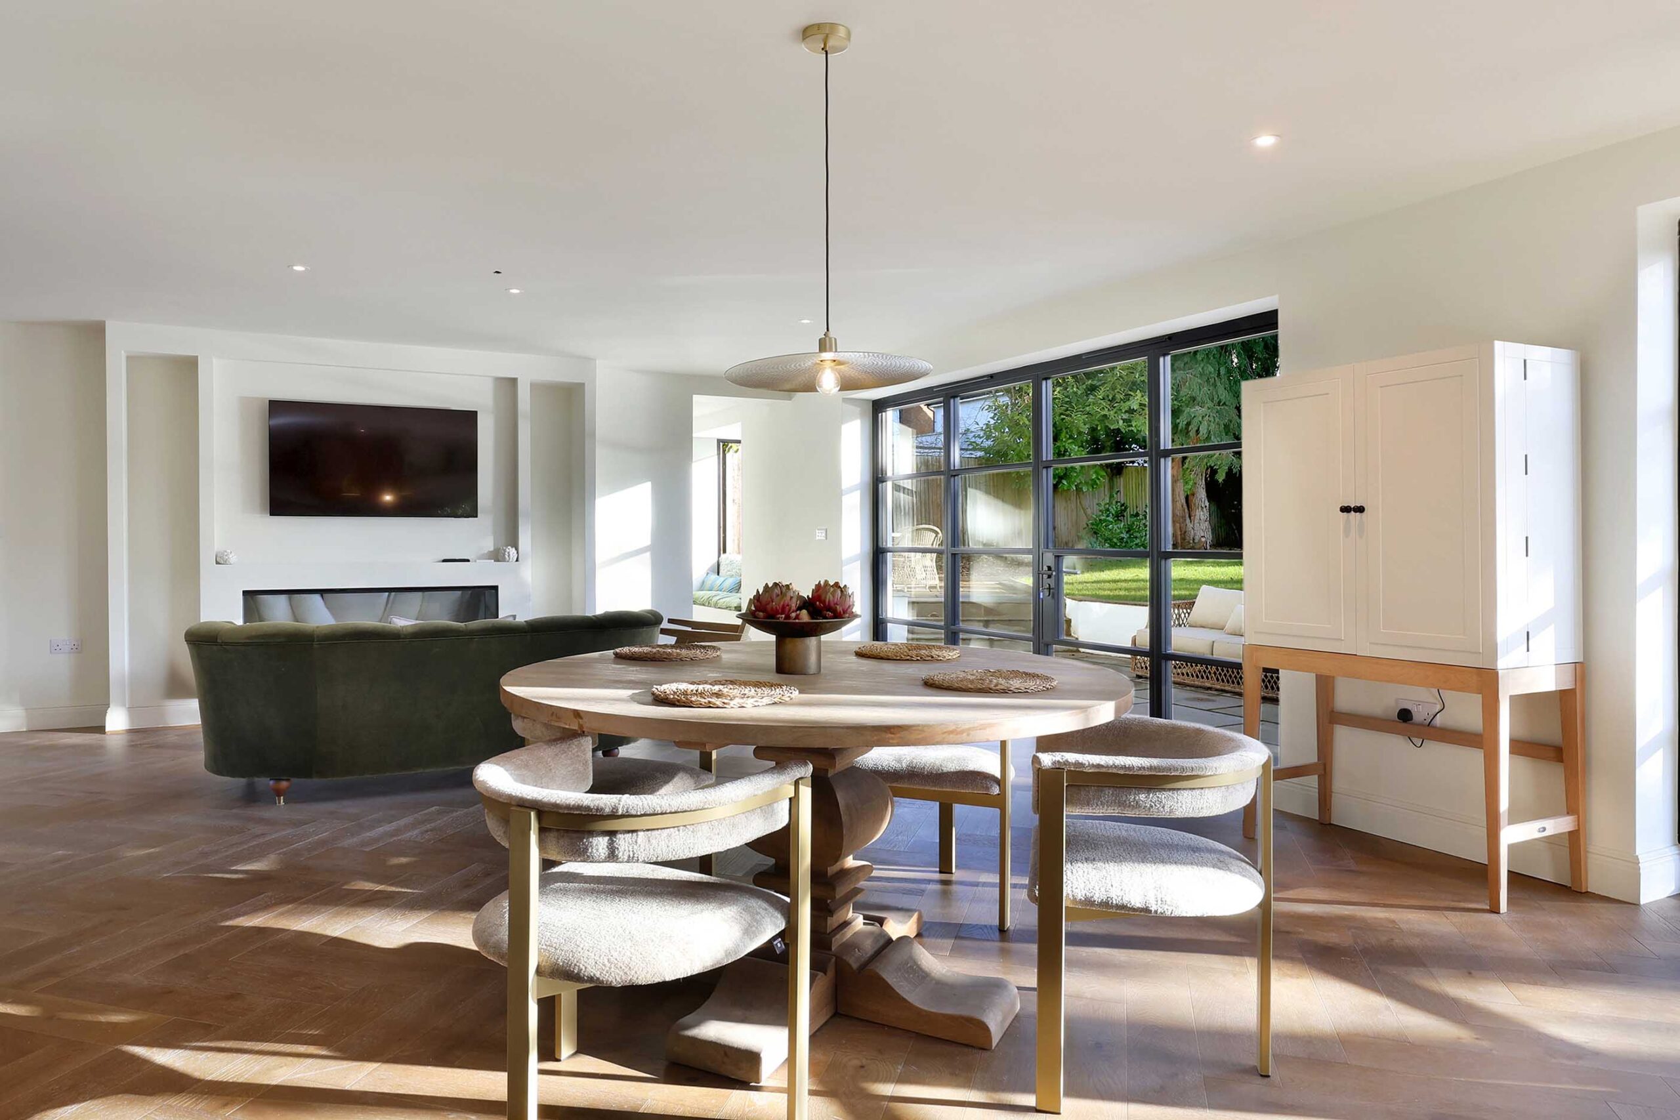
Dining area with black-framed glazed doors to the garden, Sunnyhill
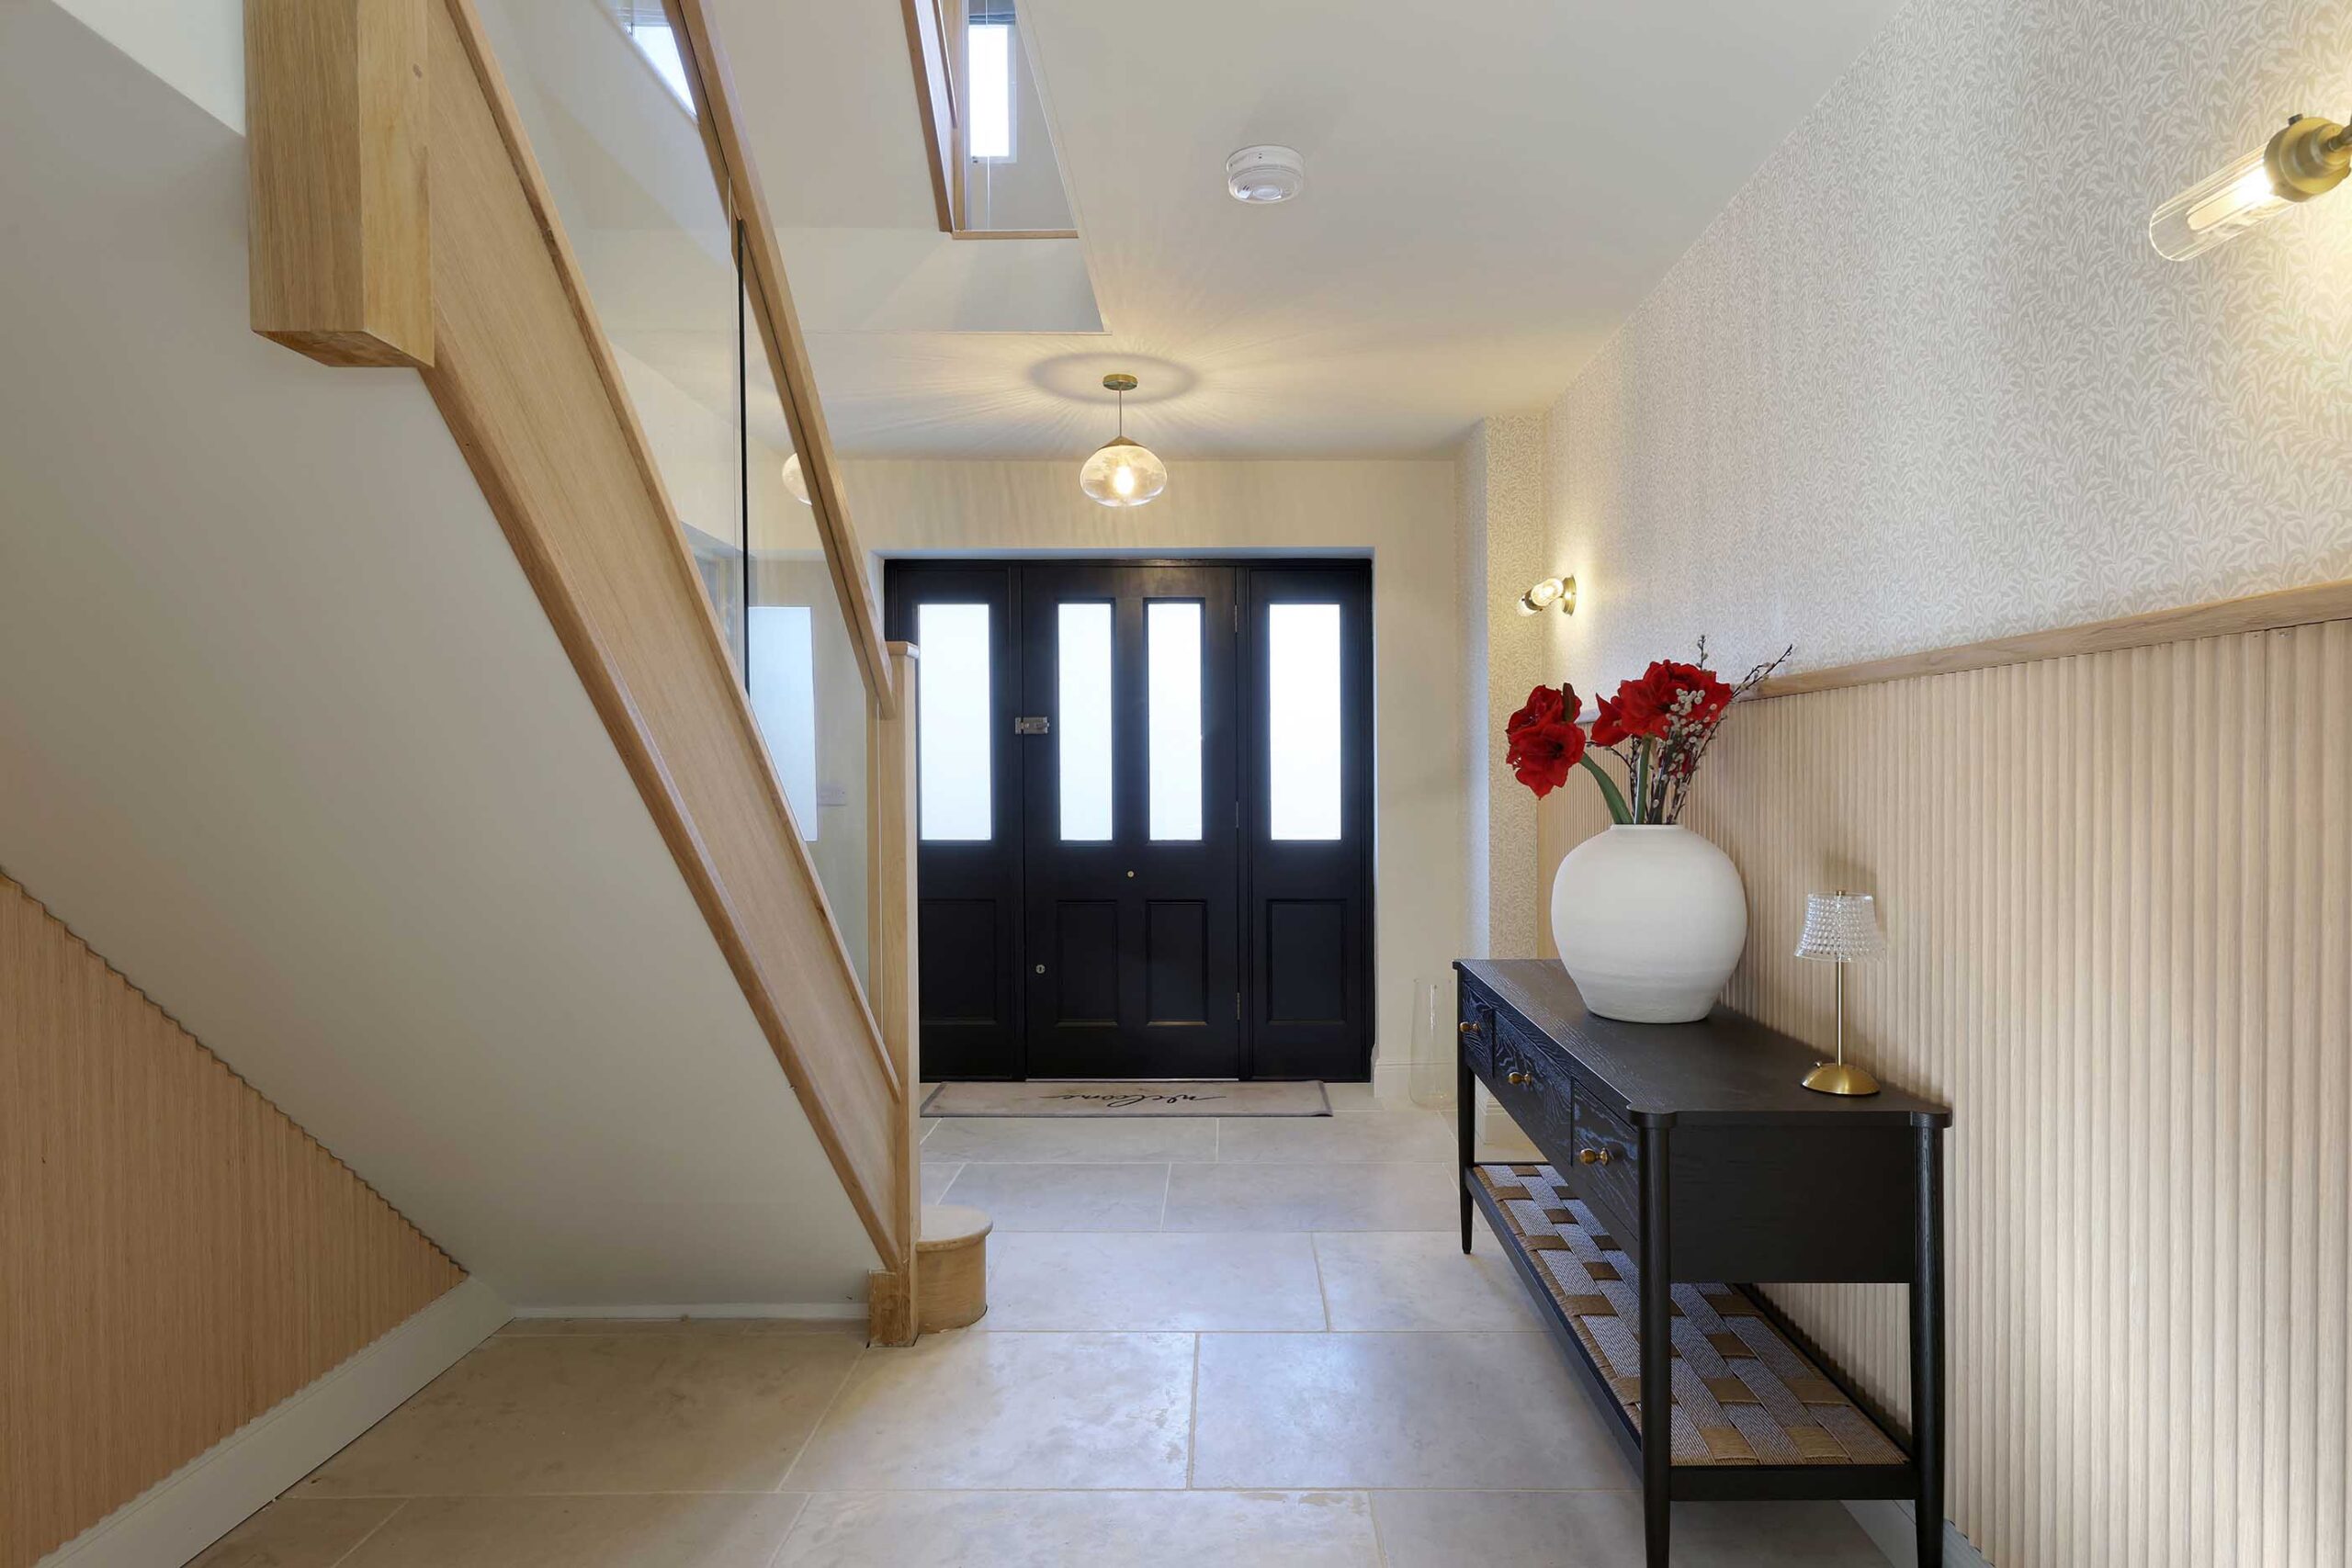
Entrance hall with a timber panelled wall, staircase and front door, Sunnyhill
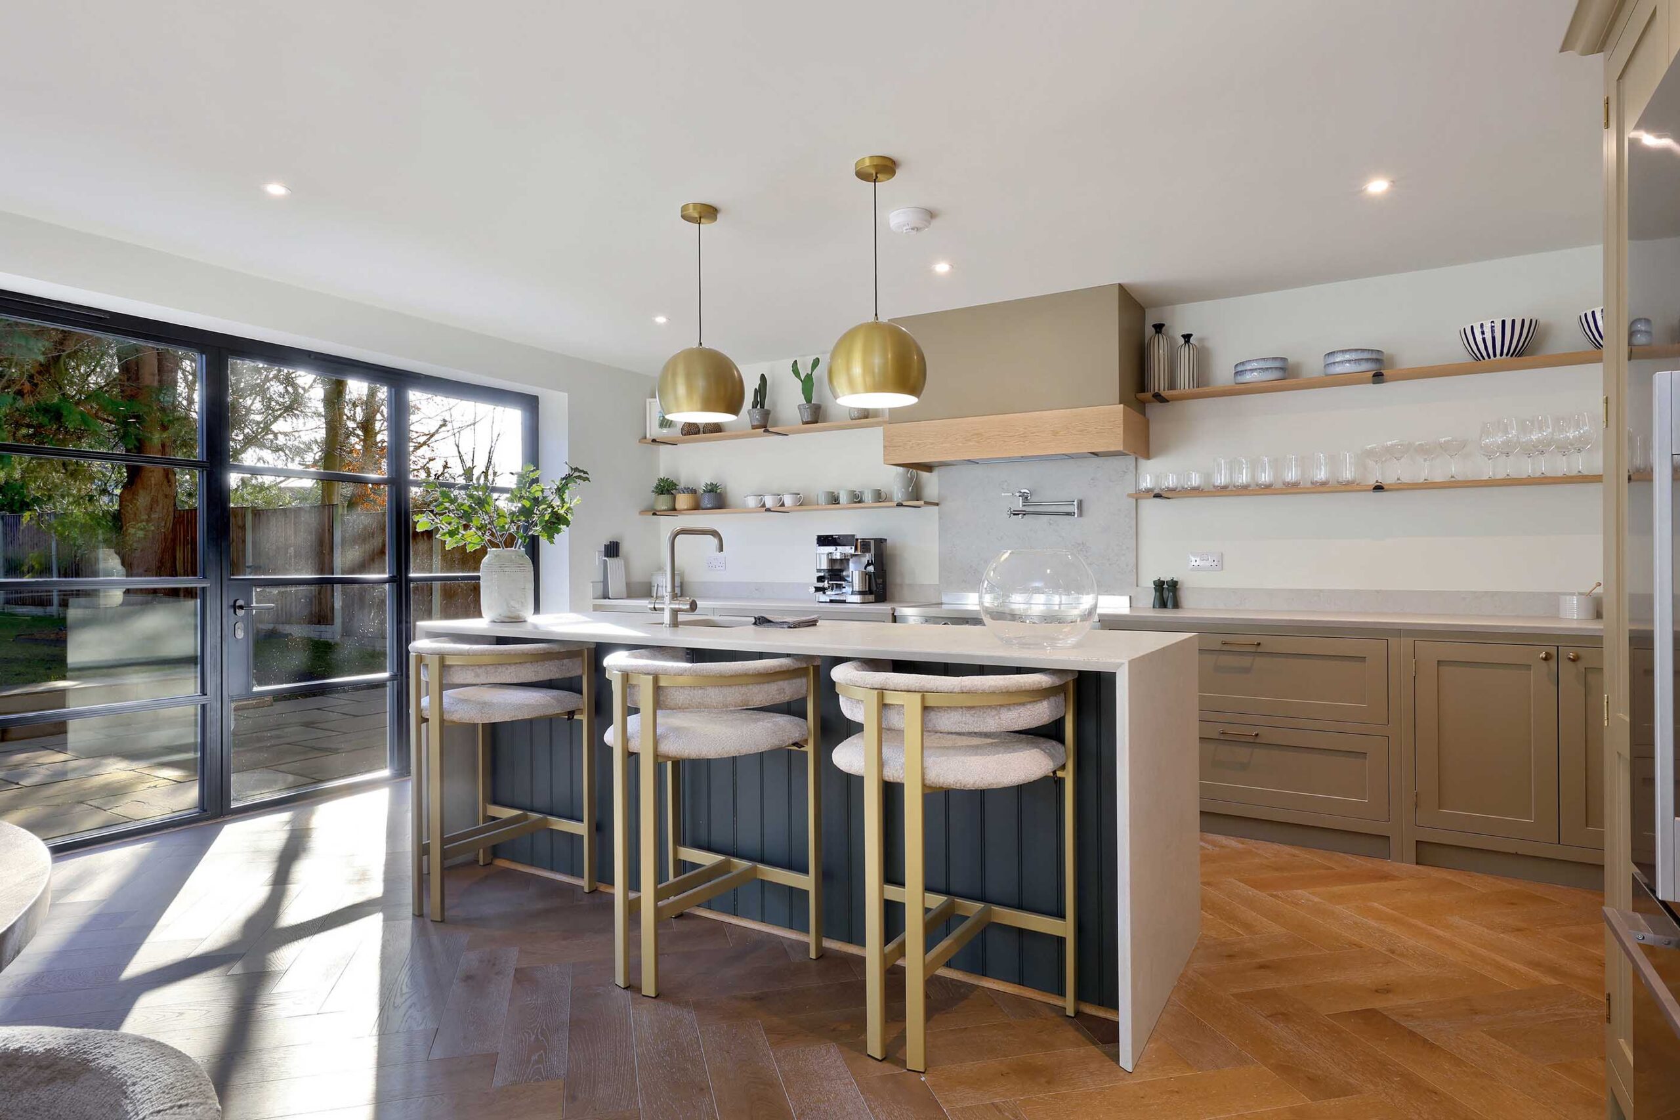
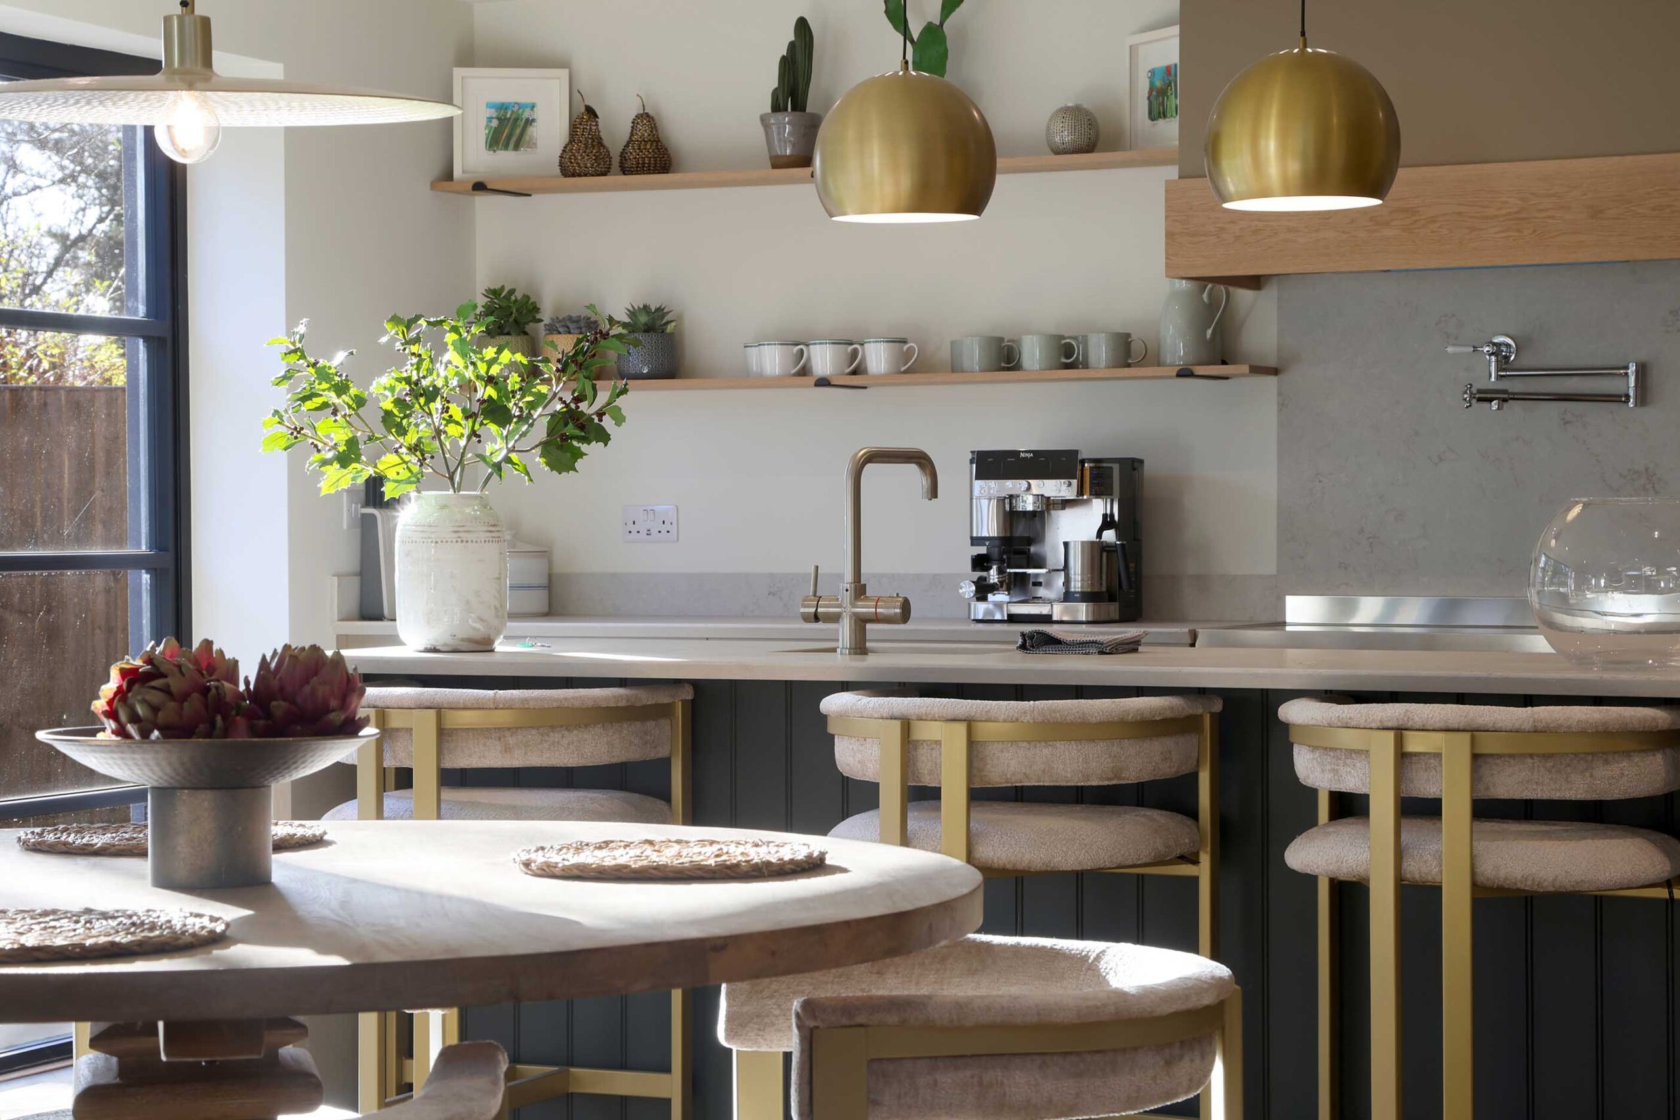
Kitchen island with bar stools, brass pendant lights and open shelving, Sunnyhill
Kitchen island with bar stools and open shelving beneath brass pendants, Sunnyhill
Dining area with a round table and a wall-mounted television, Sunnyhill
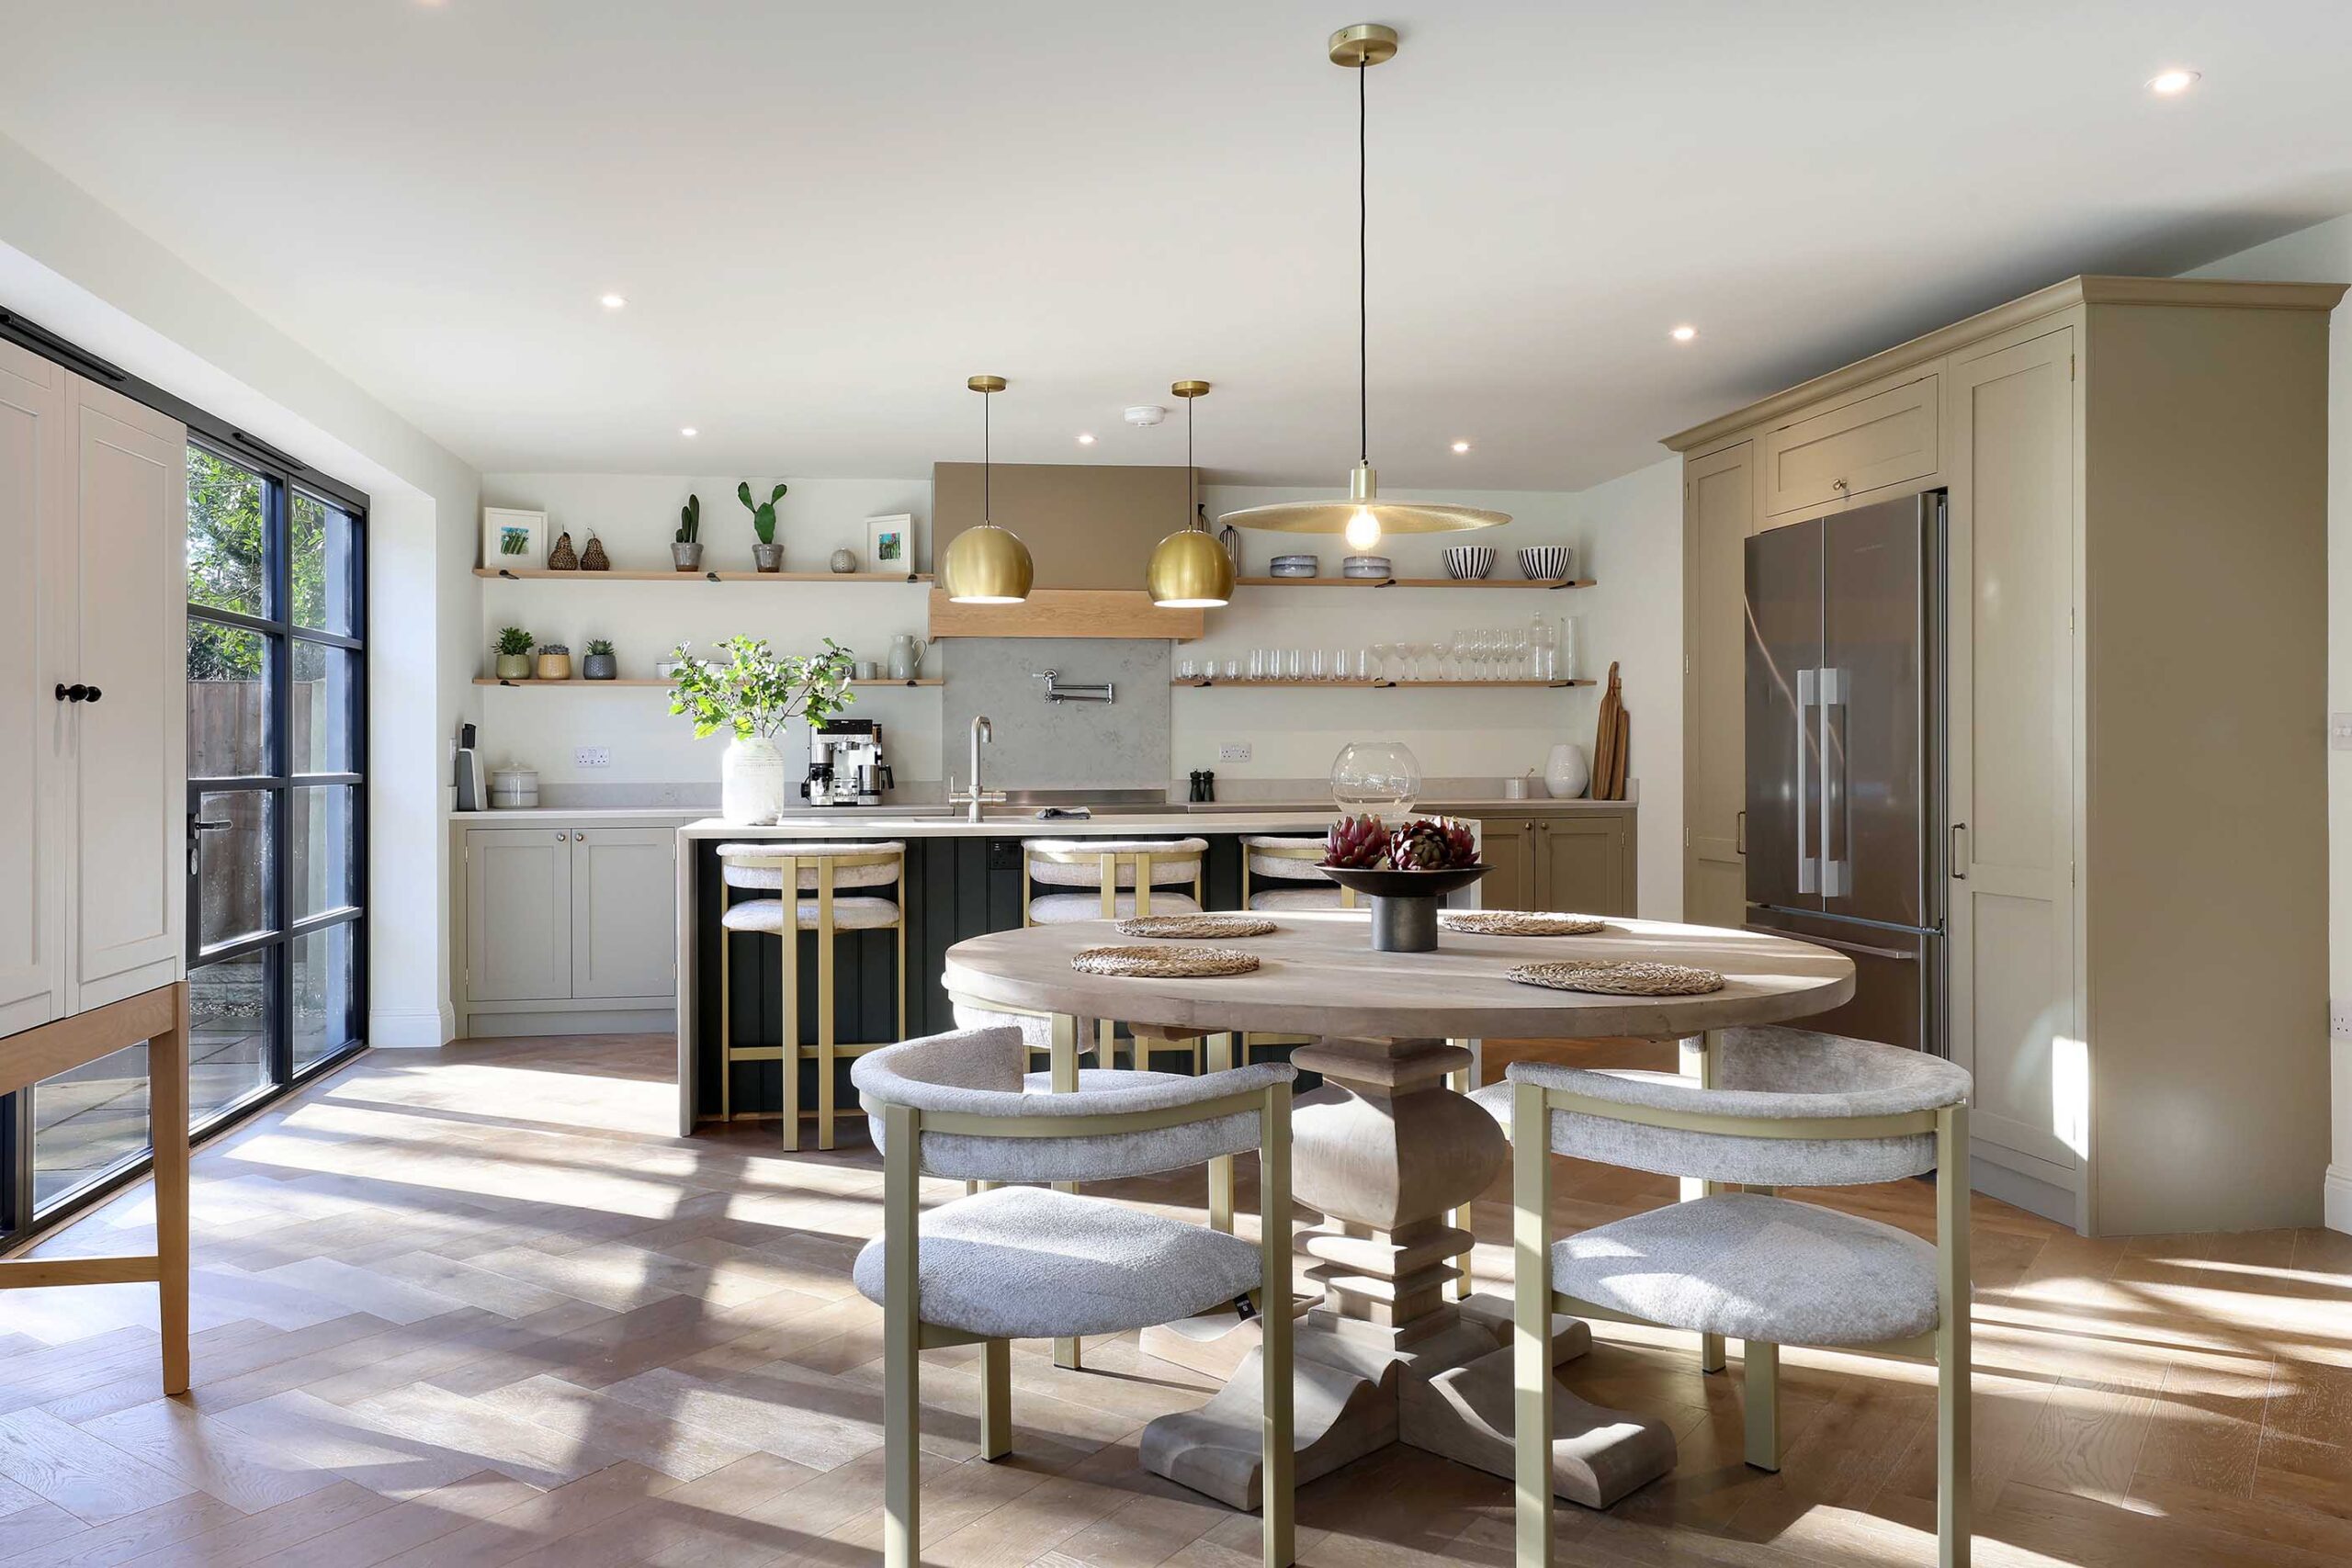
Kitchen and dining area with black-framed glazed doors, Sunnyhill
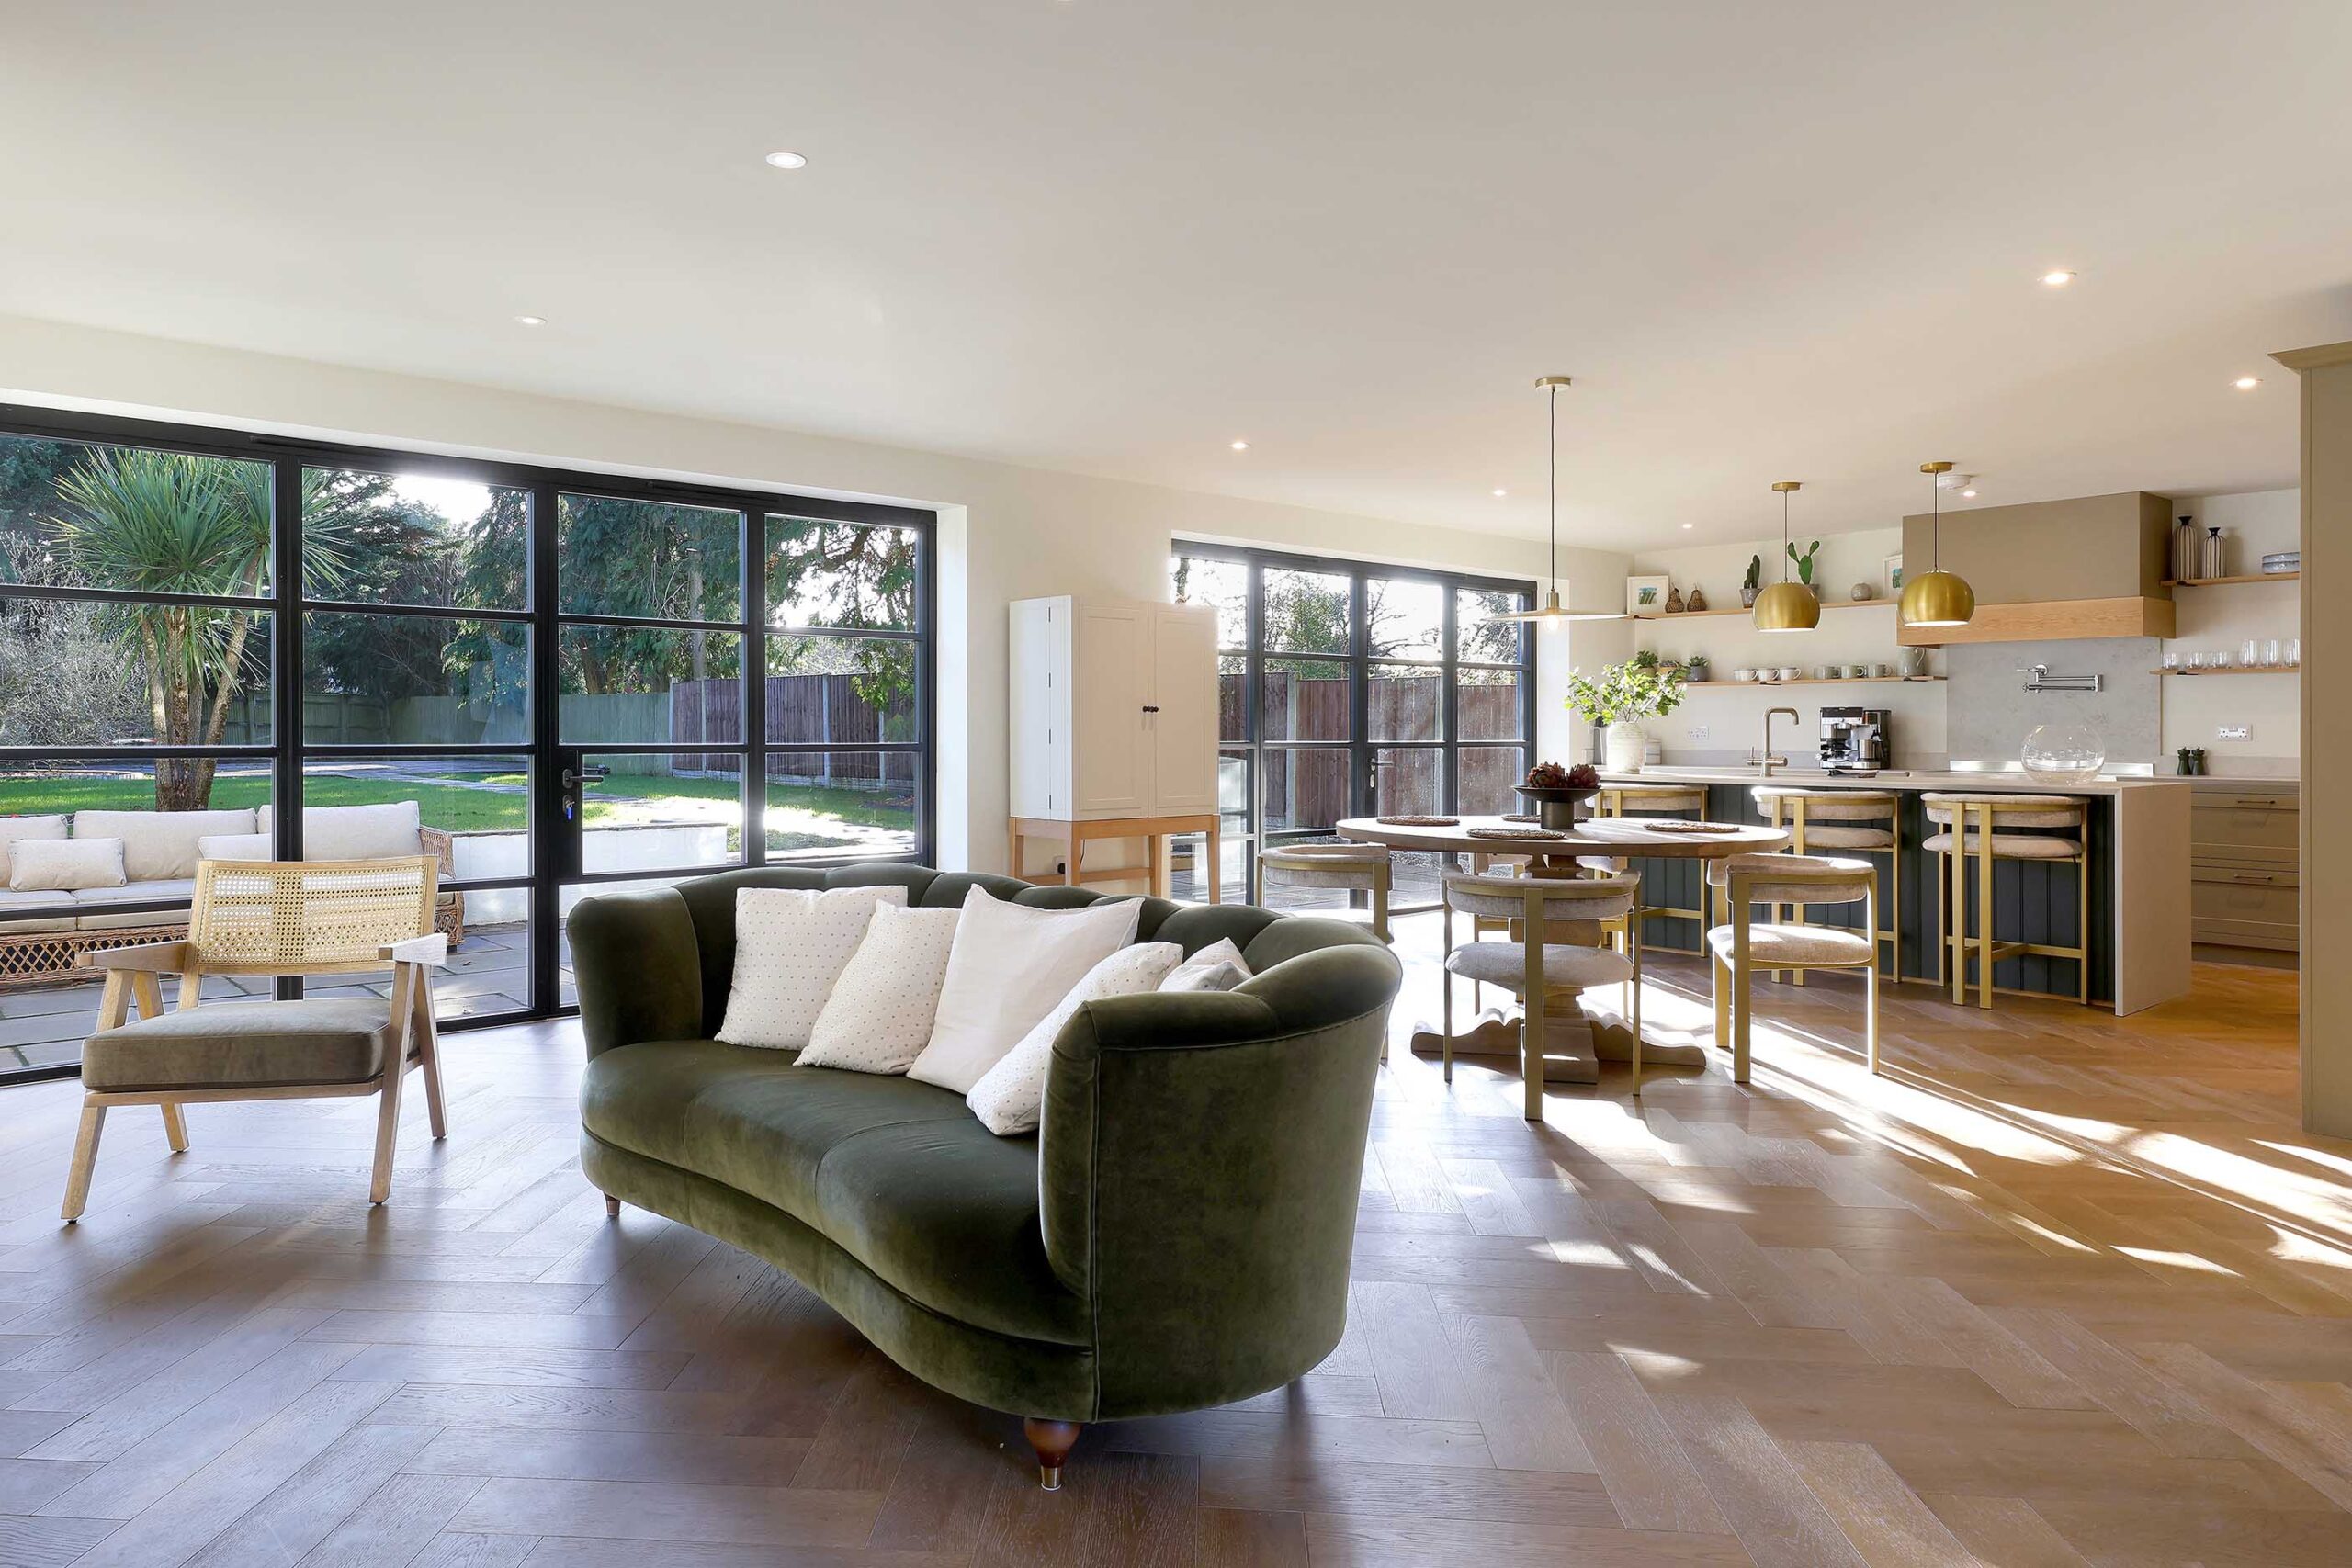
Open-plan kitchen, dining and living space with a green velvet sofa, Sunnyhill
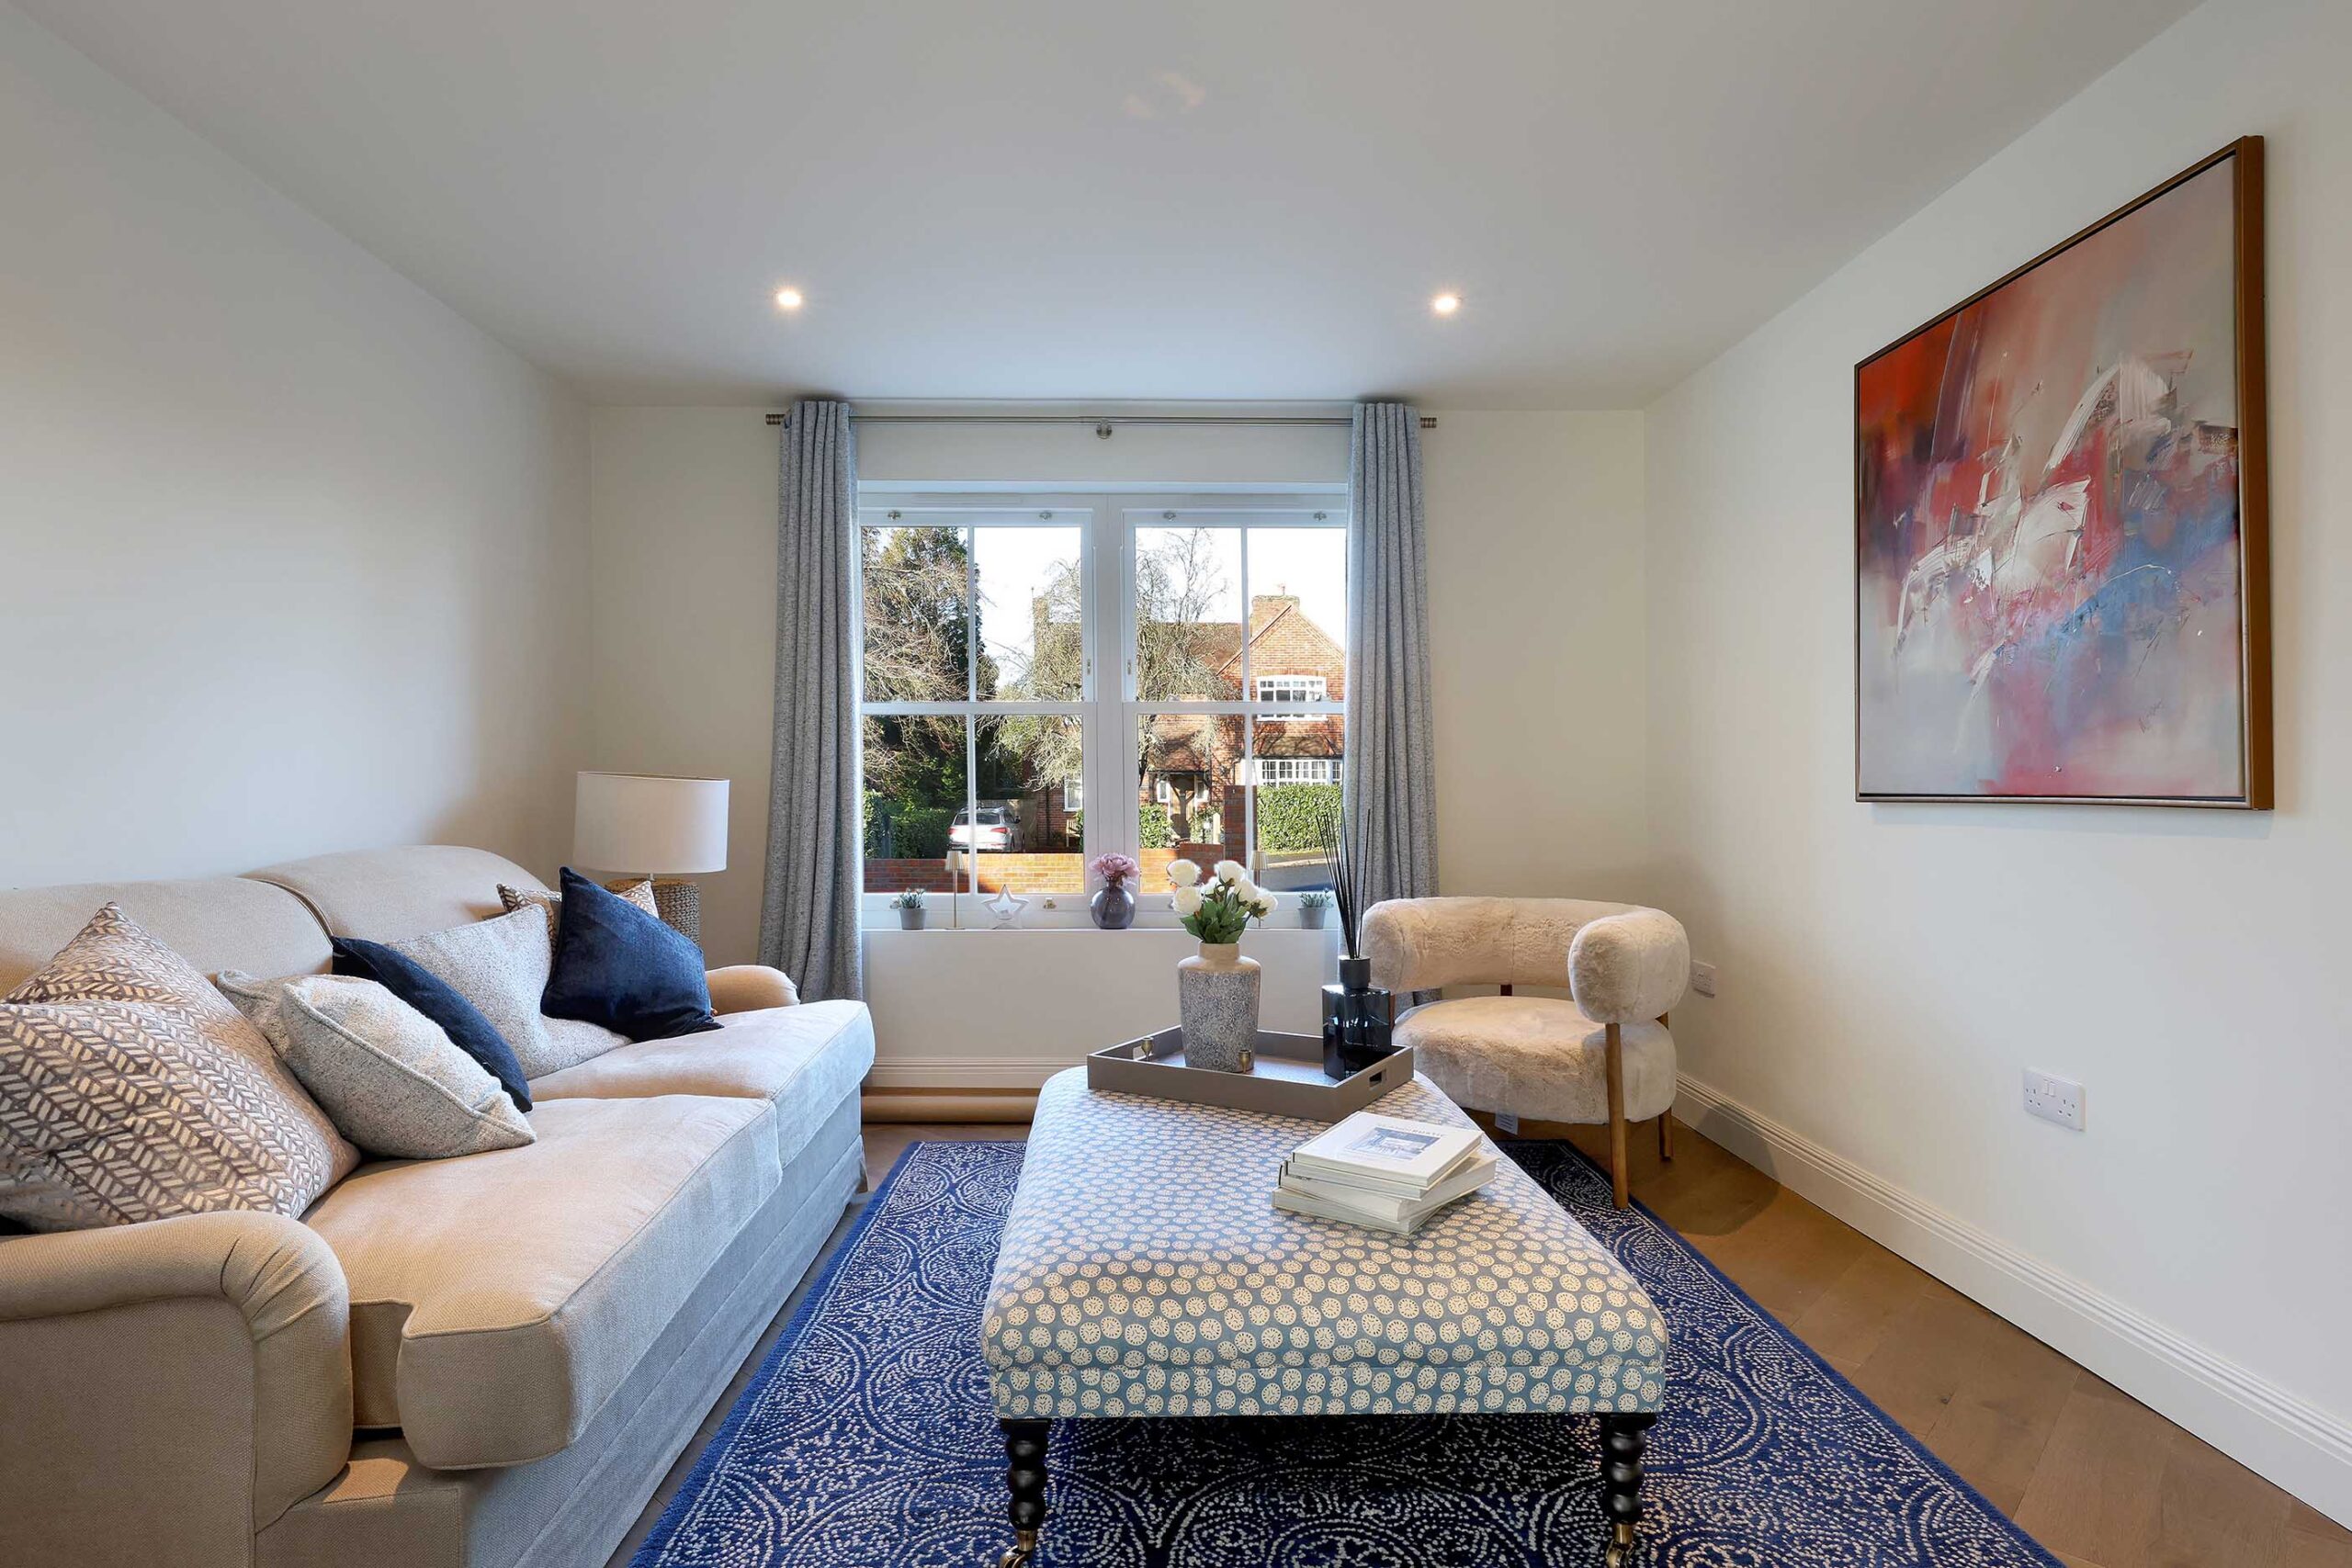
Living room with a cream sofa, blue rug and a view of the front garden, Sunnyhill
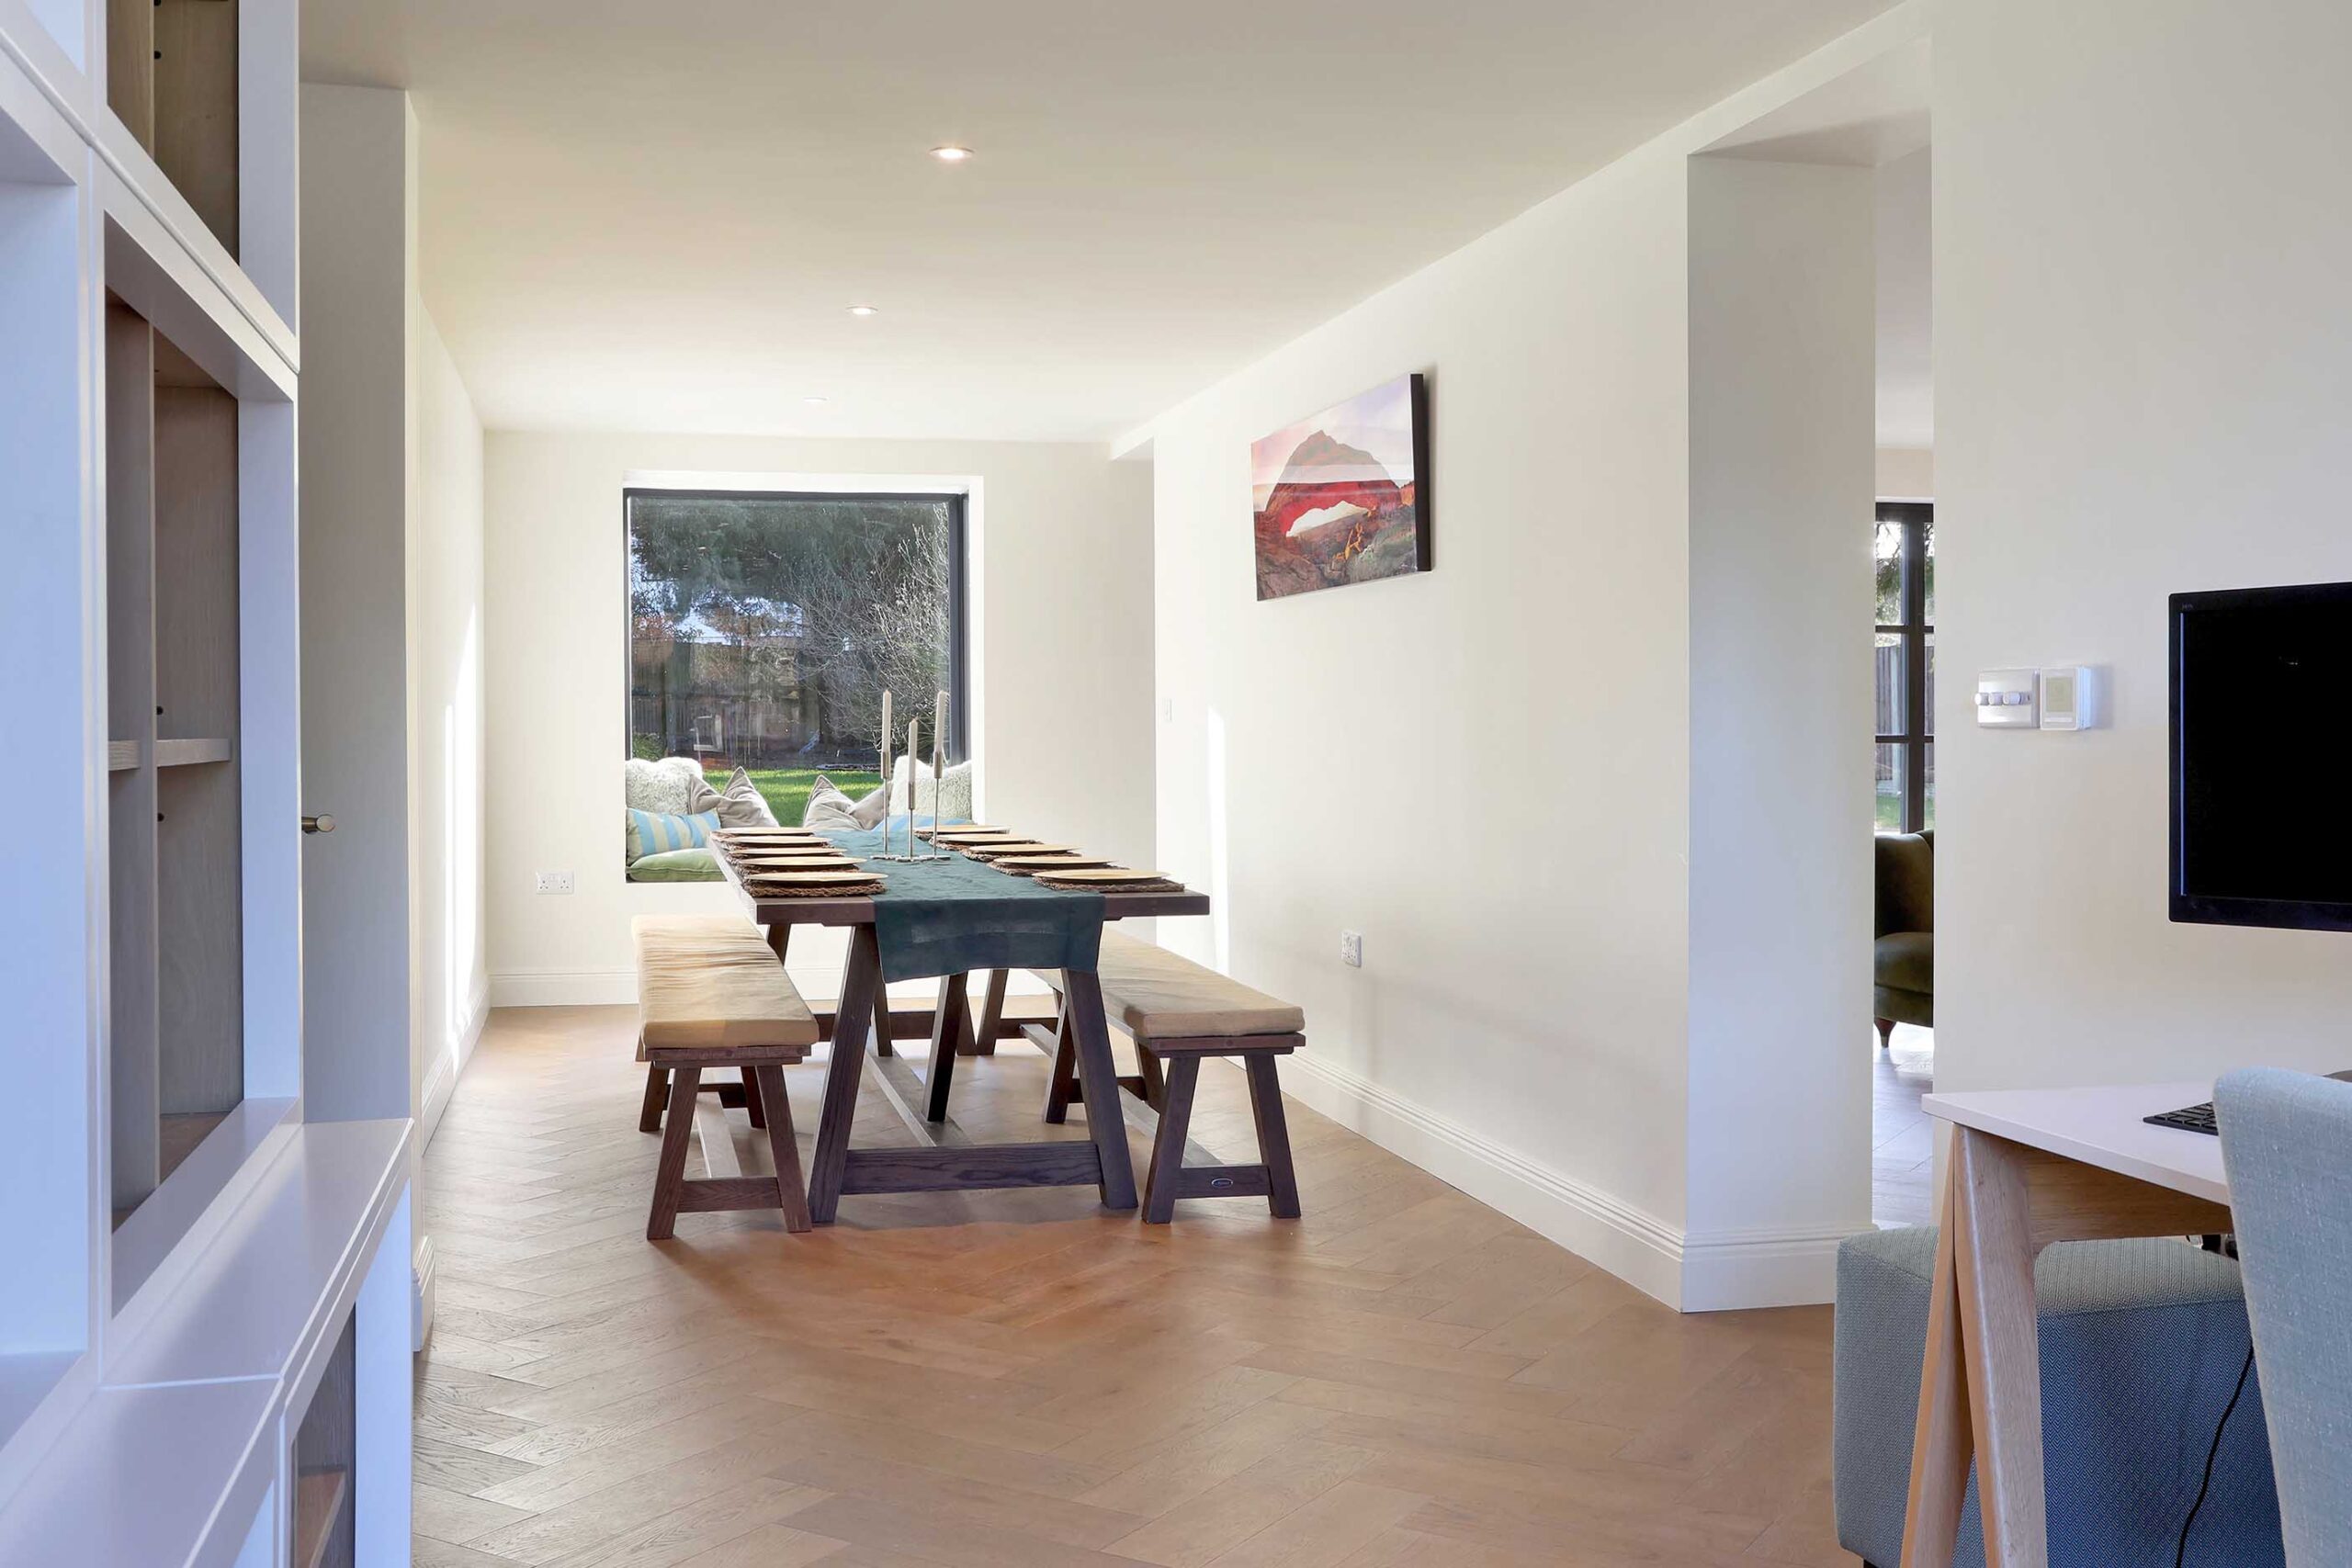
Dining room with a long table and built-in shelving, Sunnyhill
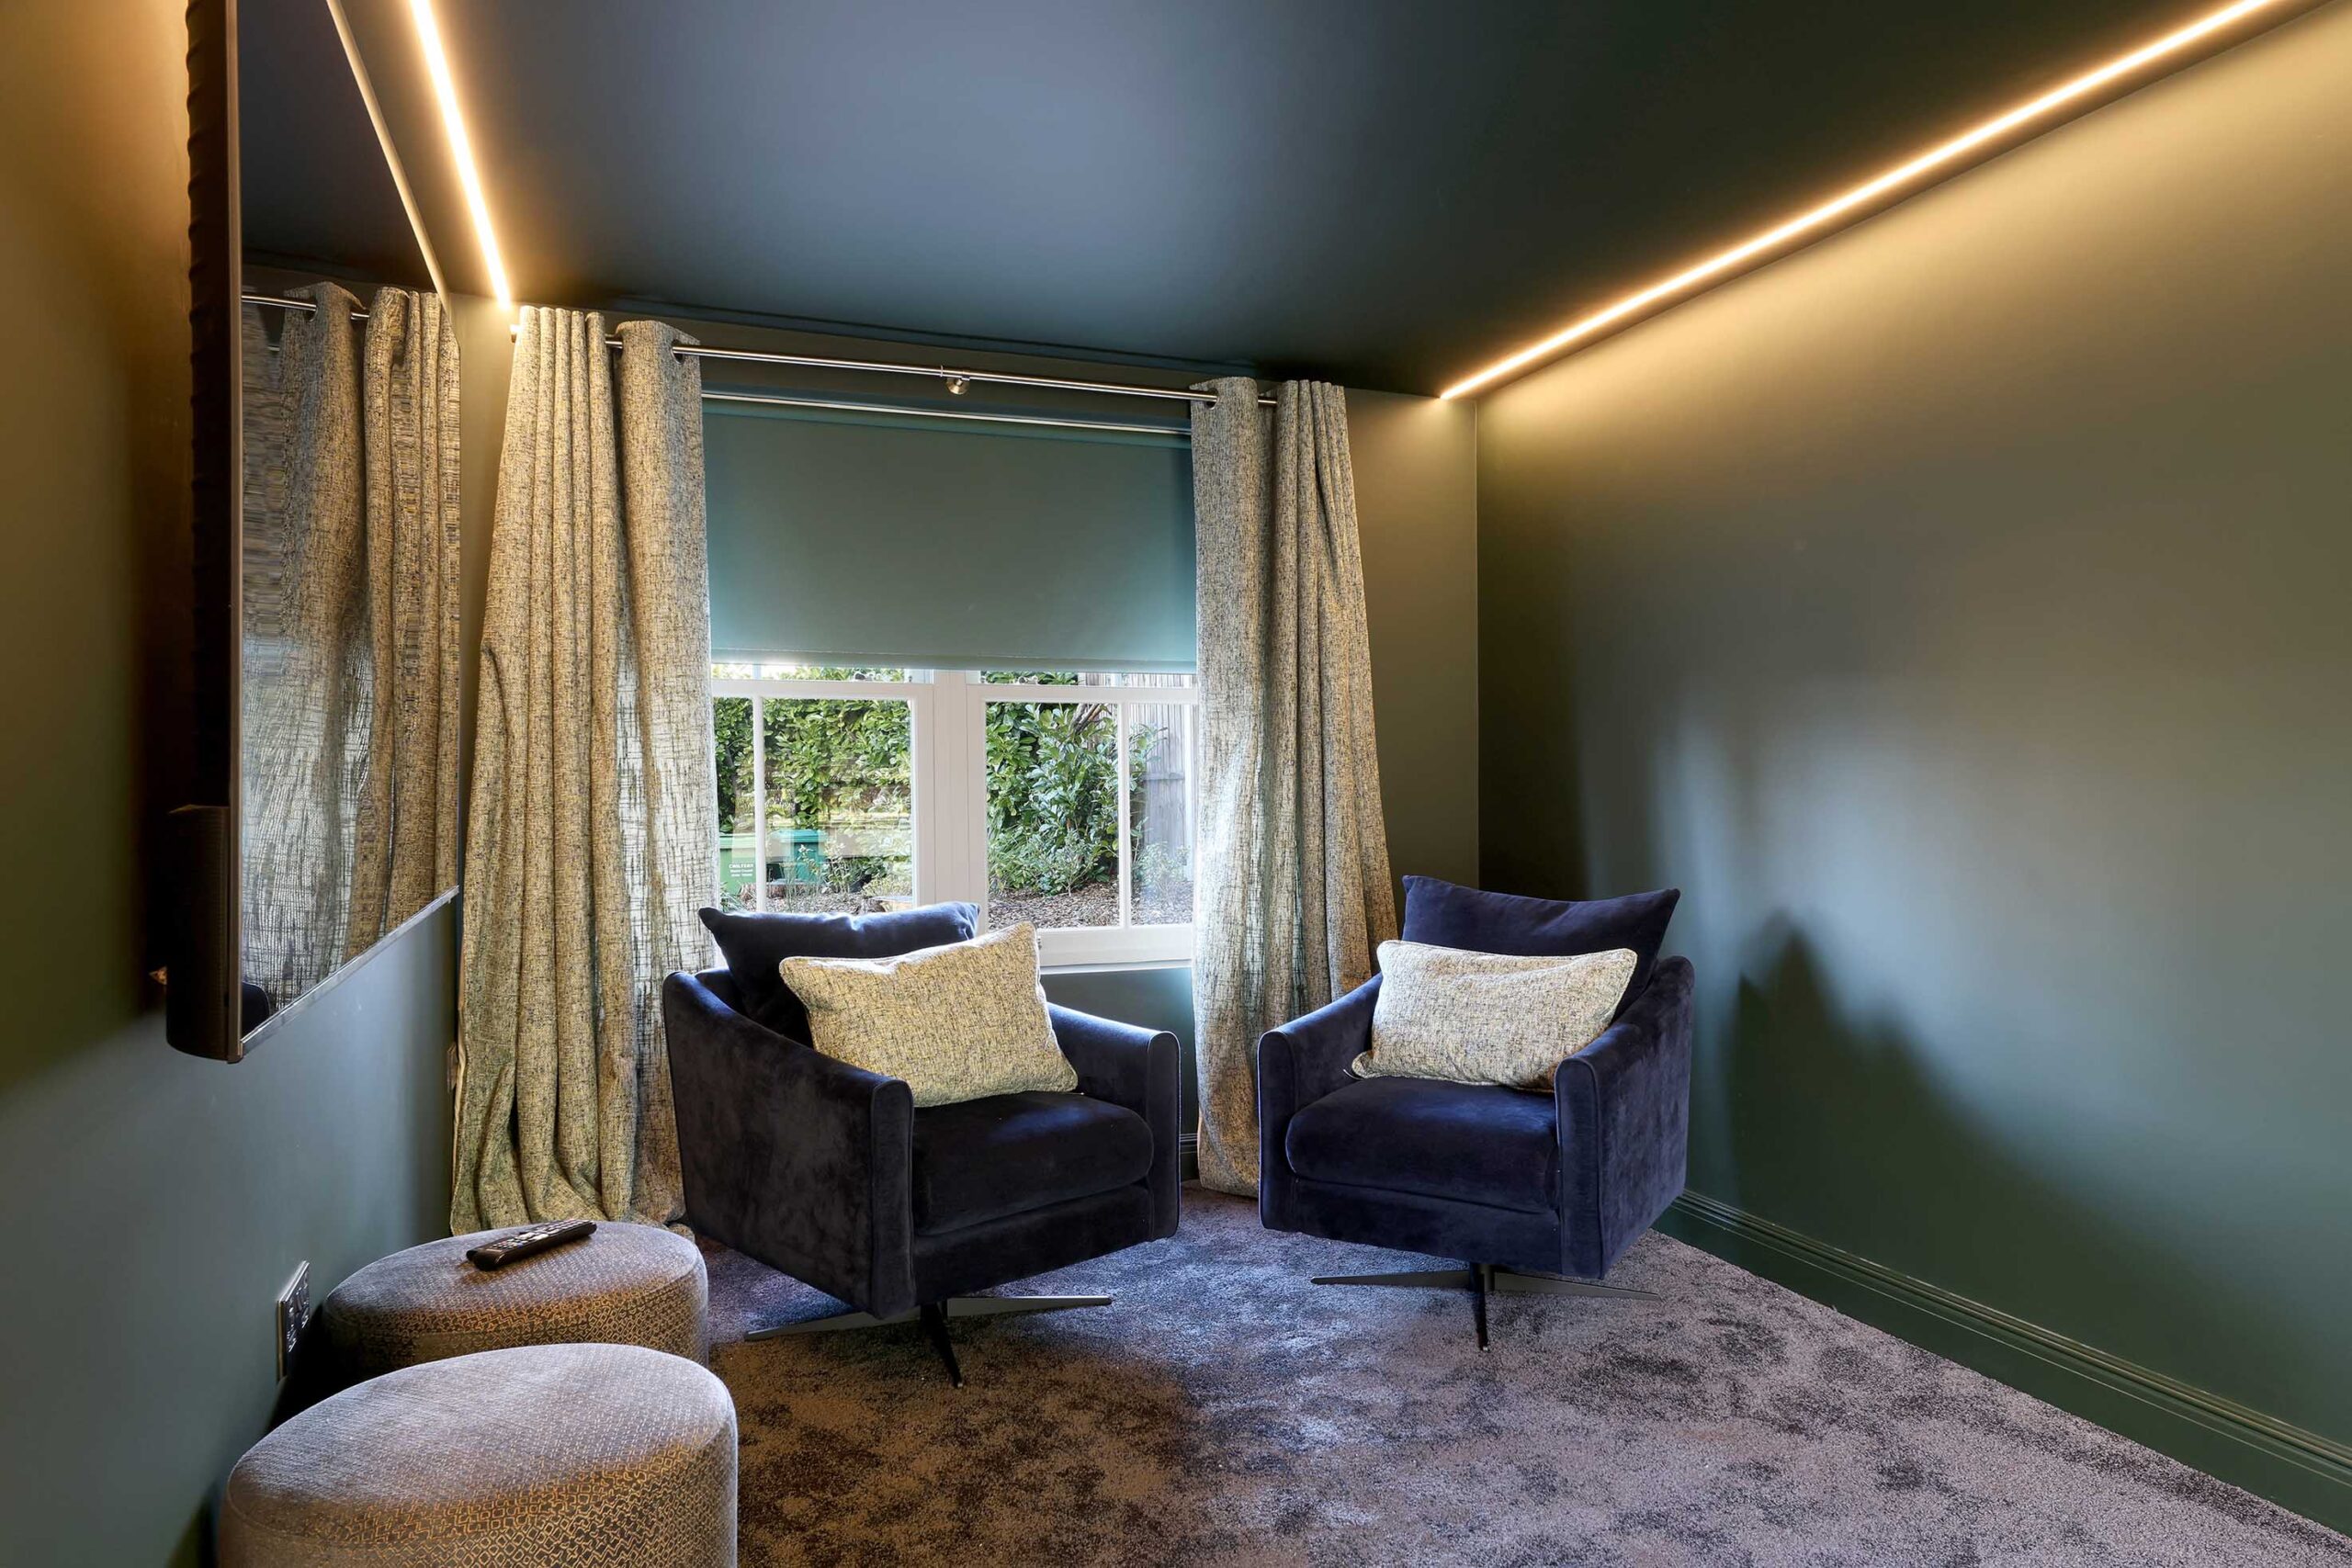
Snug with dark green walls, armchairs and curtains, Sunnyhill
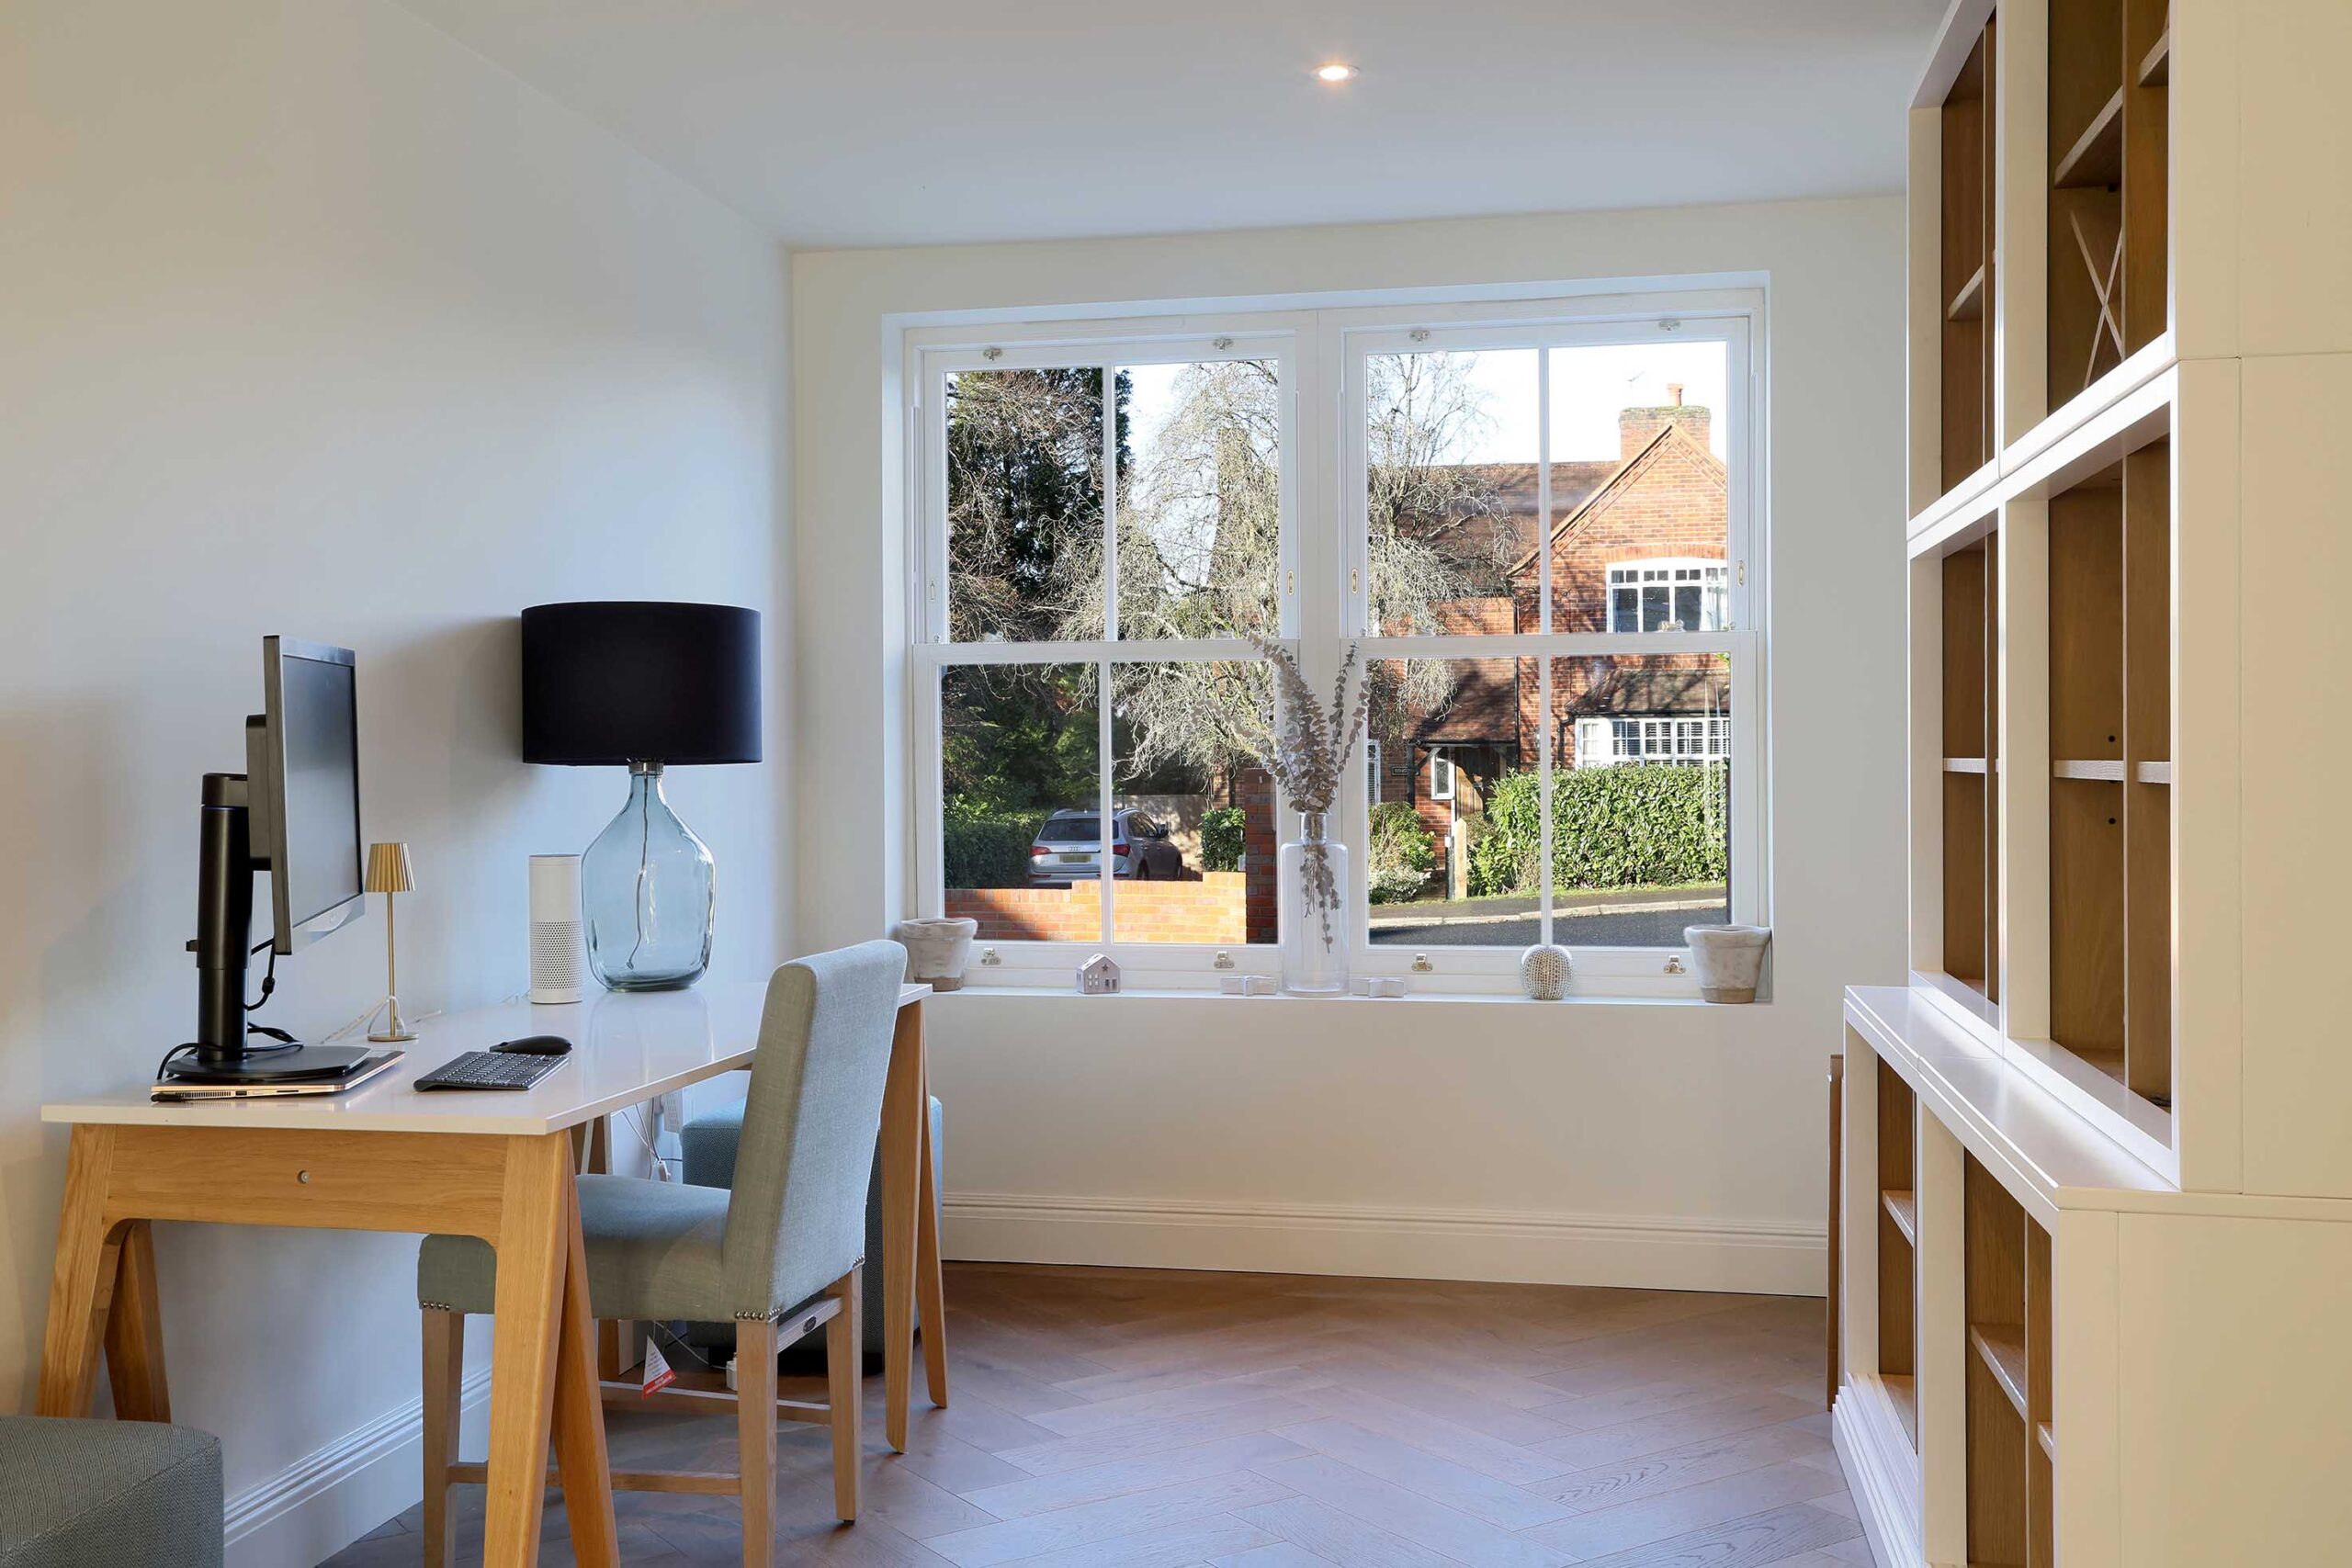
Home office with a desk, sash window and built-in shelving, Sunnyhill
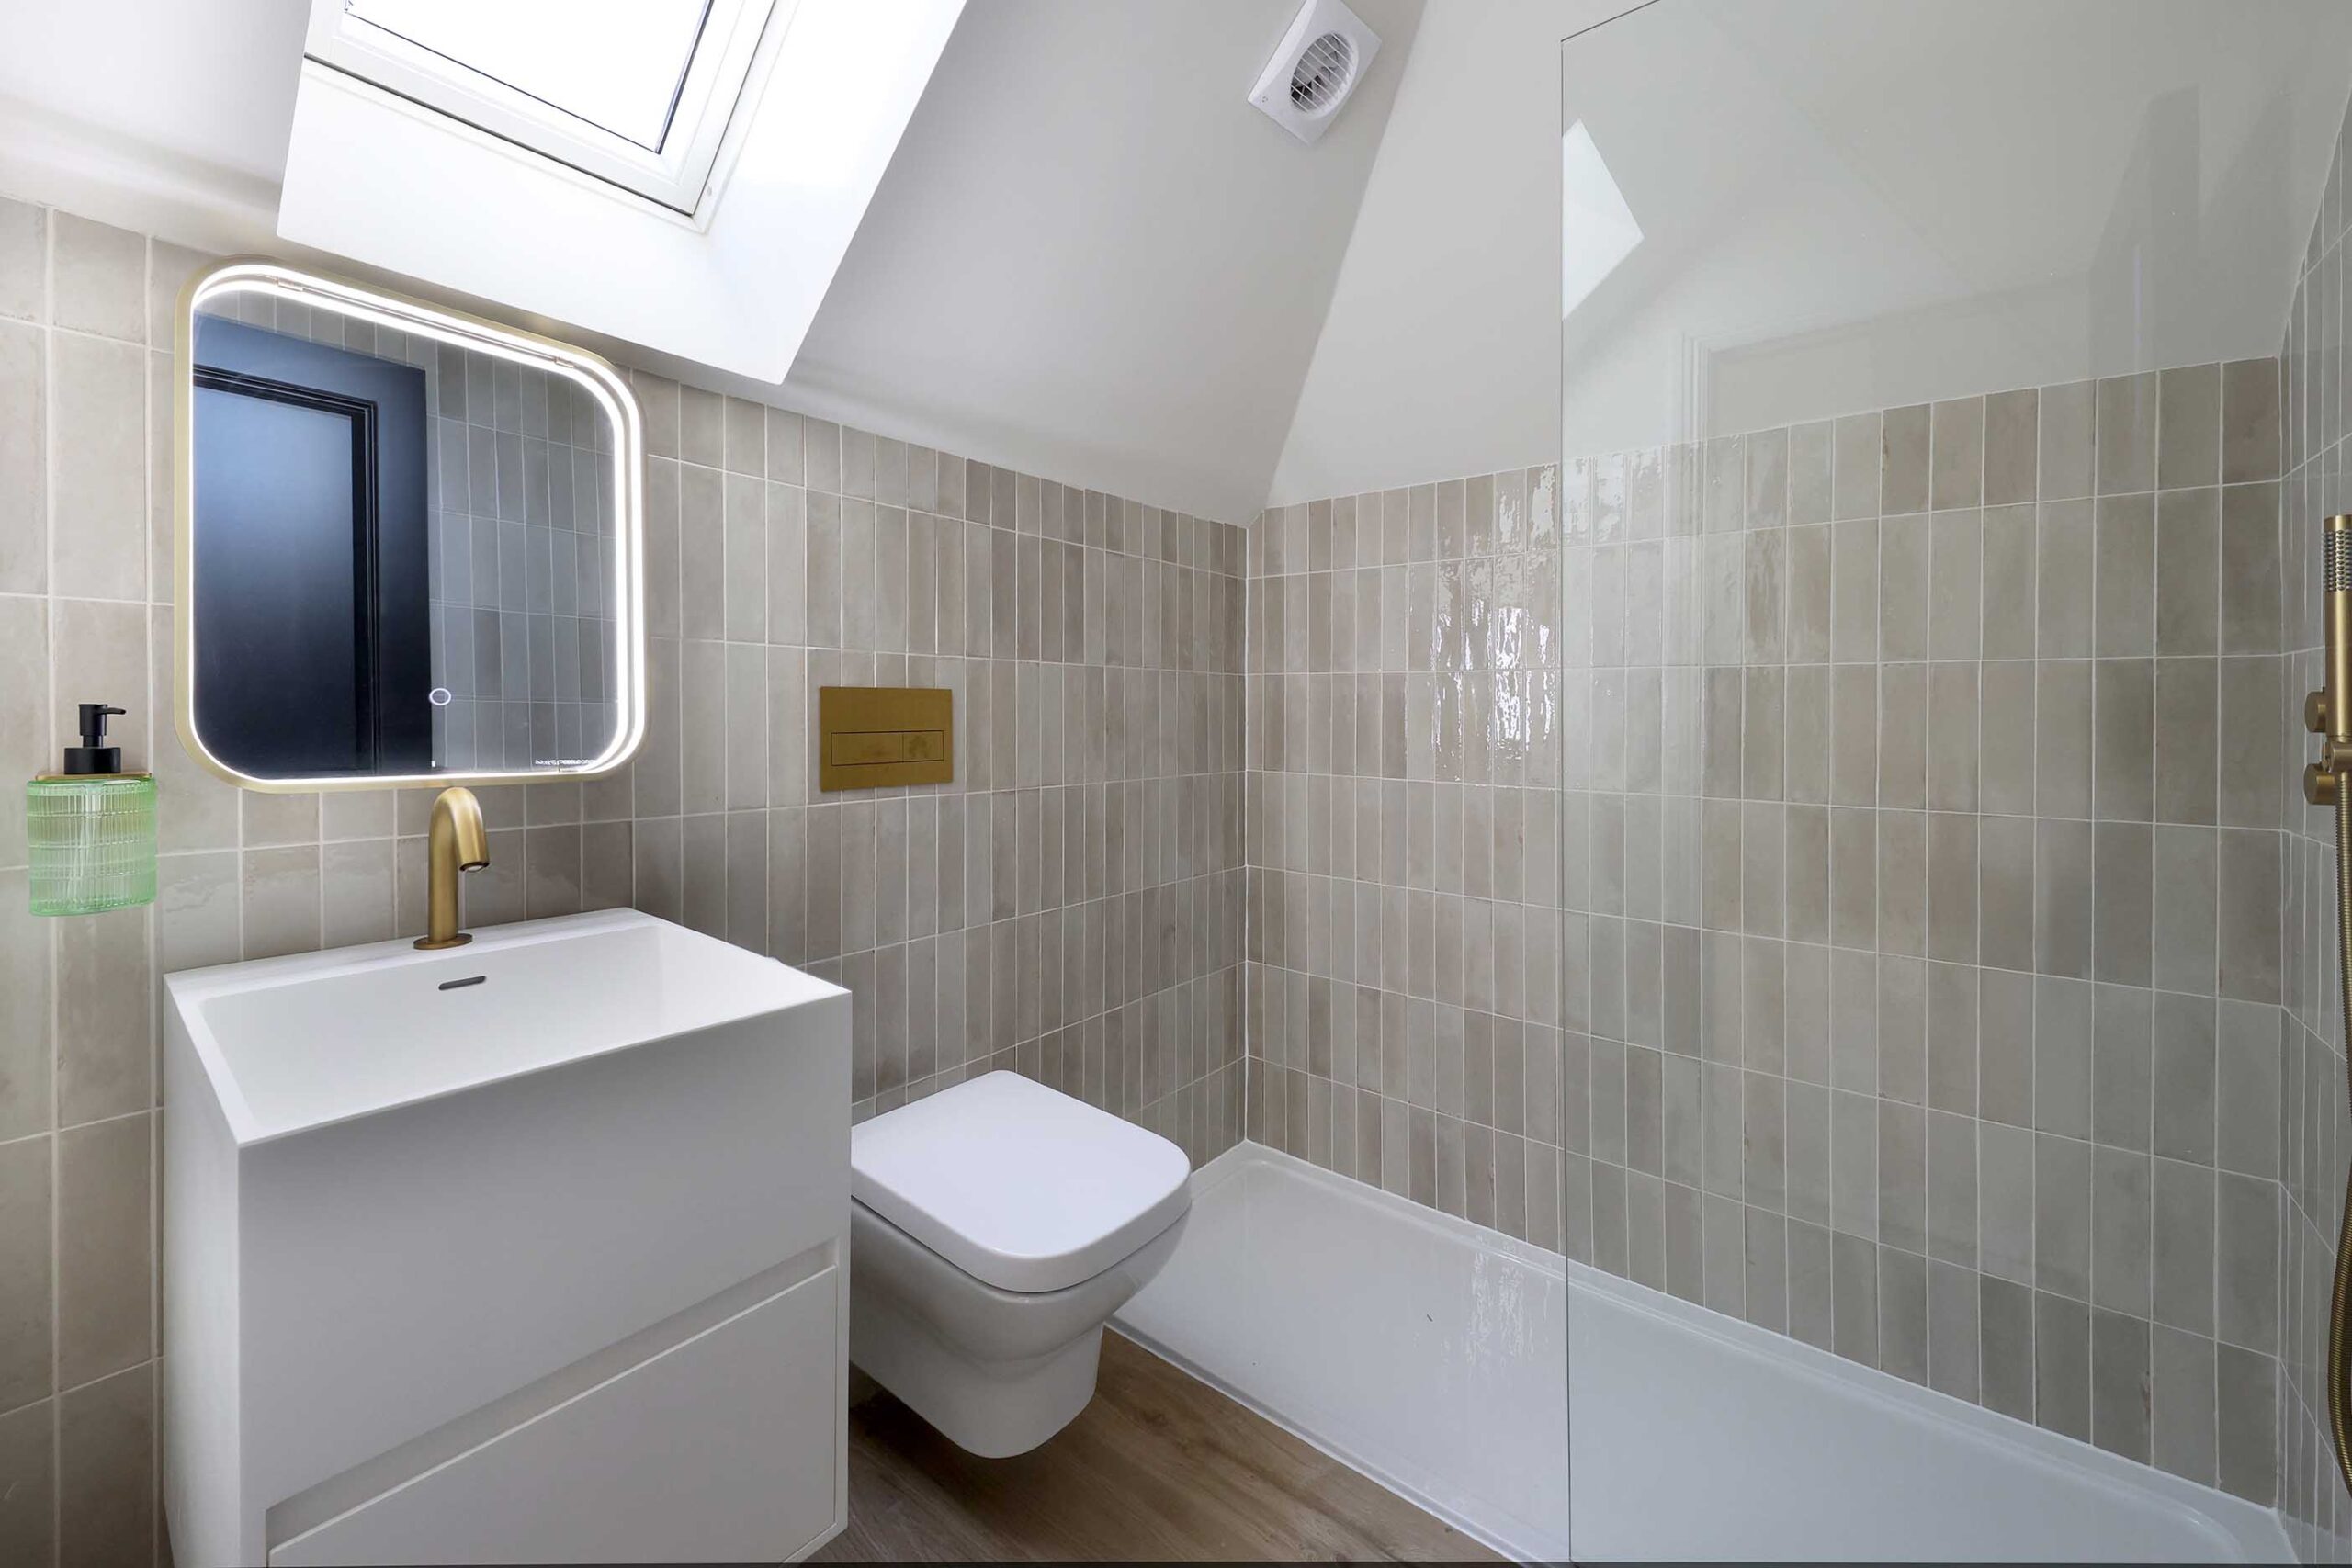
Shower room with a wall-hung vanity and walk-in shower, Sunnyhill
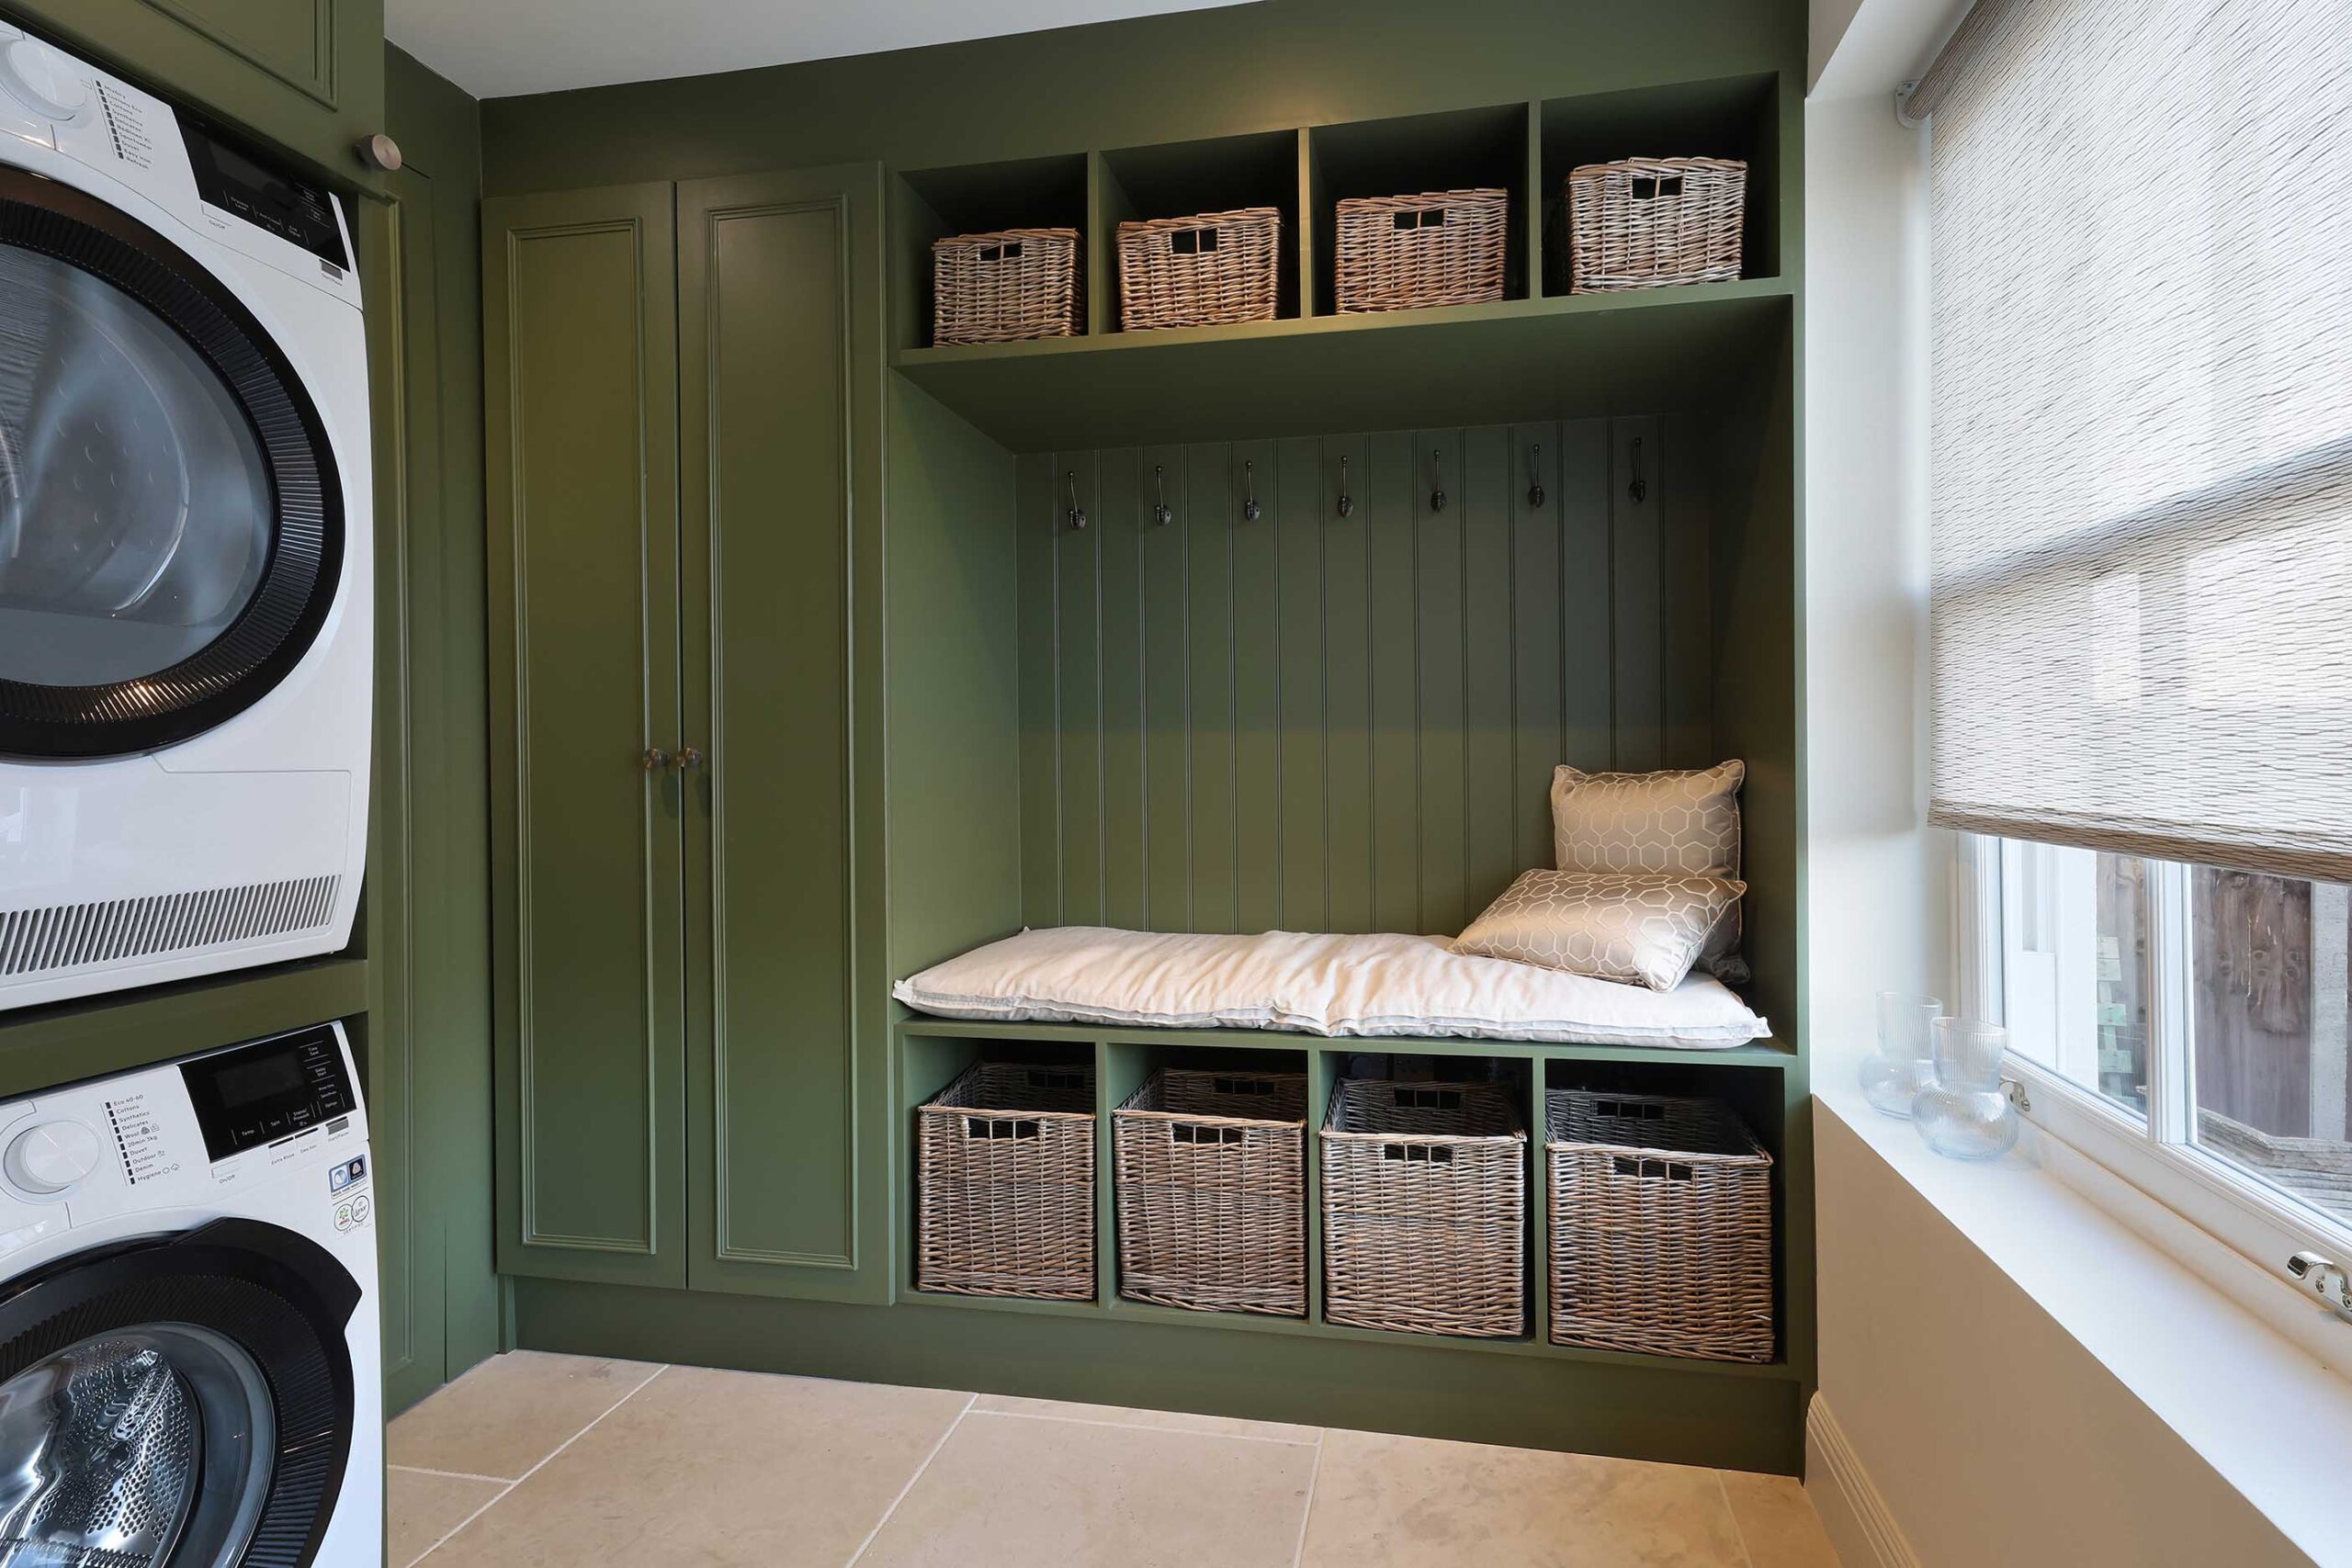
Utility room with green cabinetry, a built-in bench and stacked washing machine and dryer, Sunnyhill
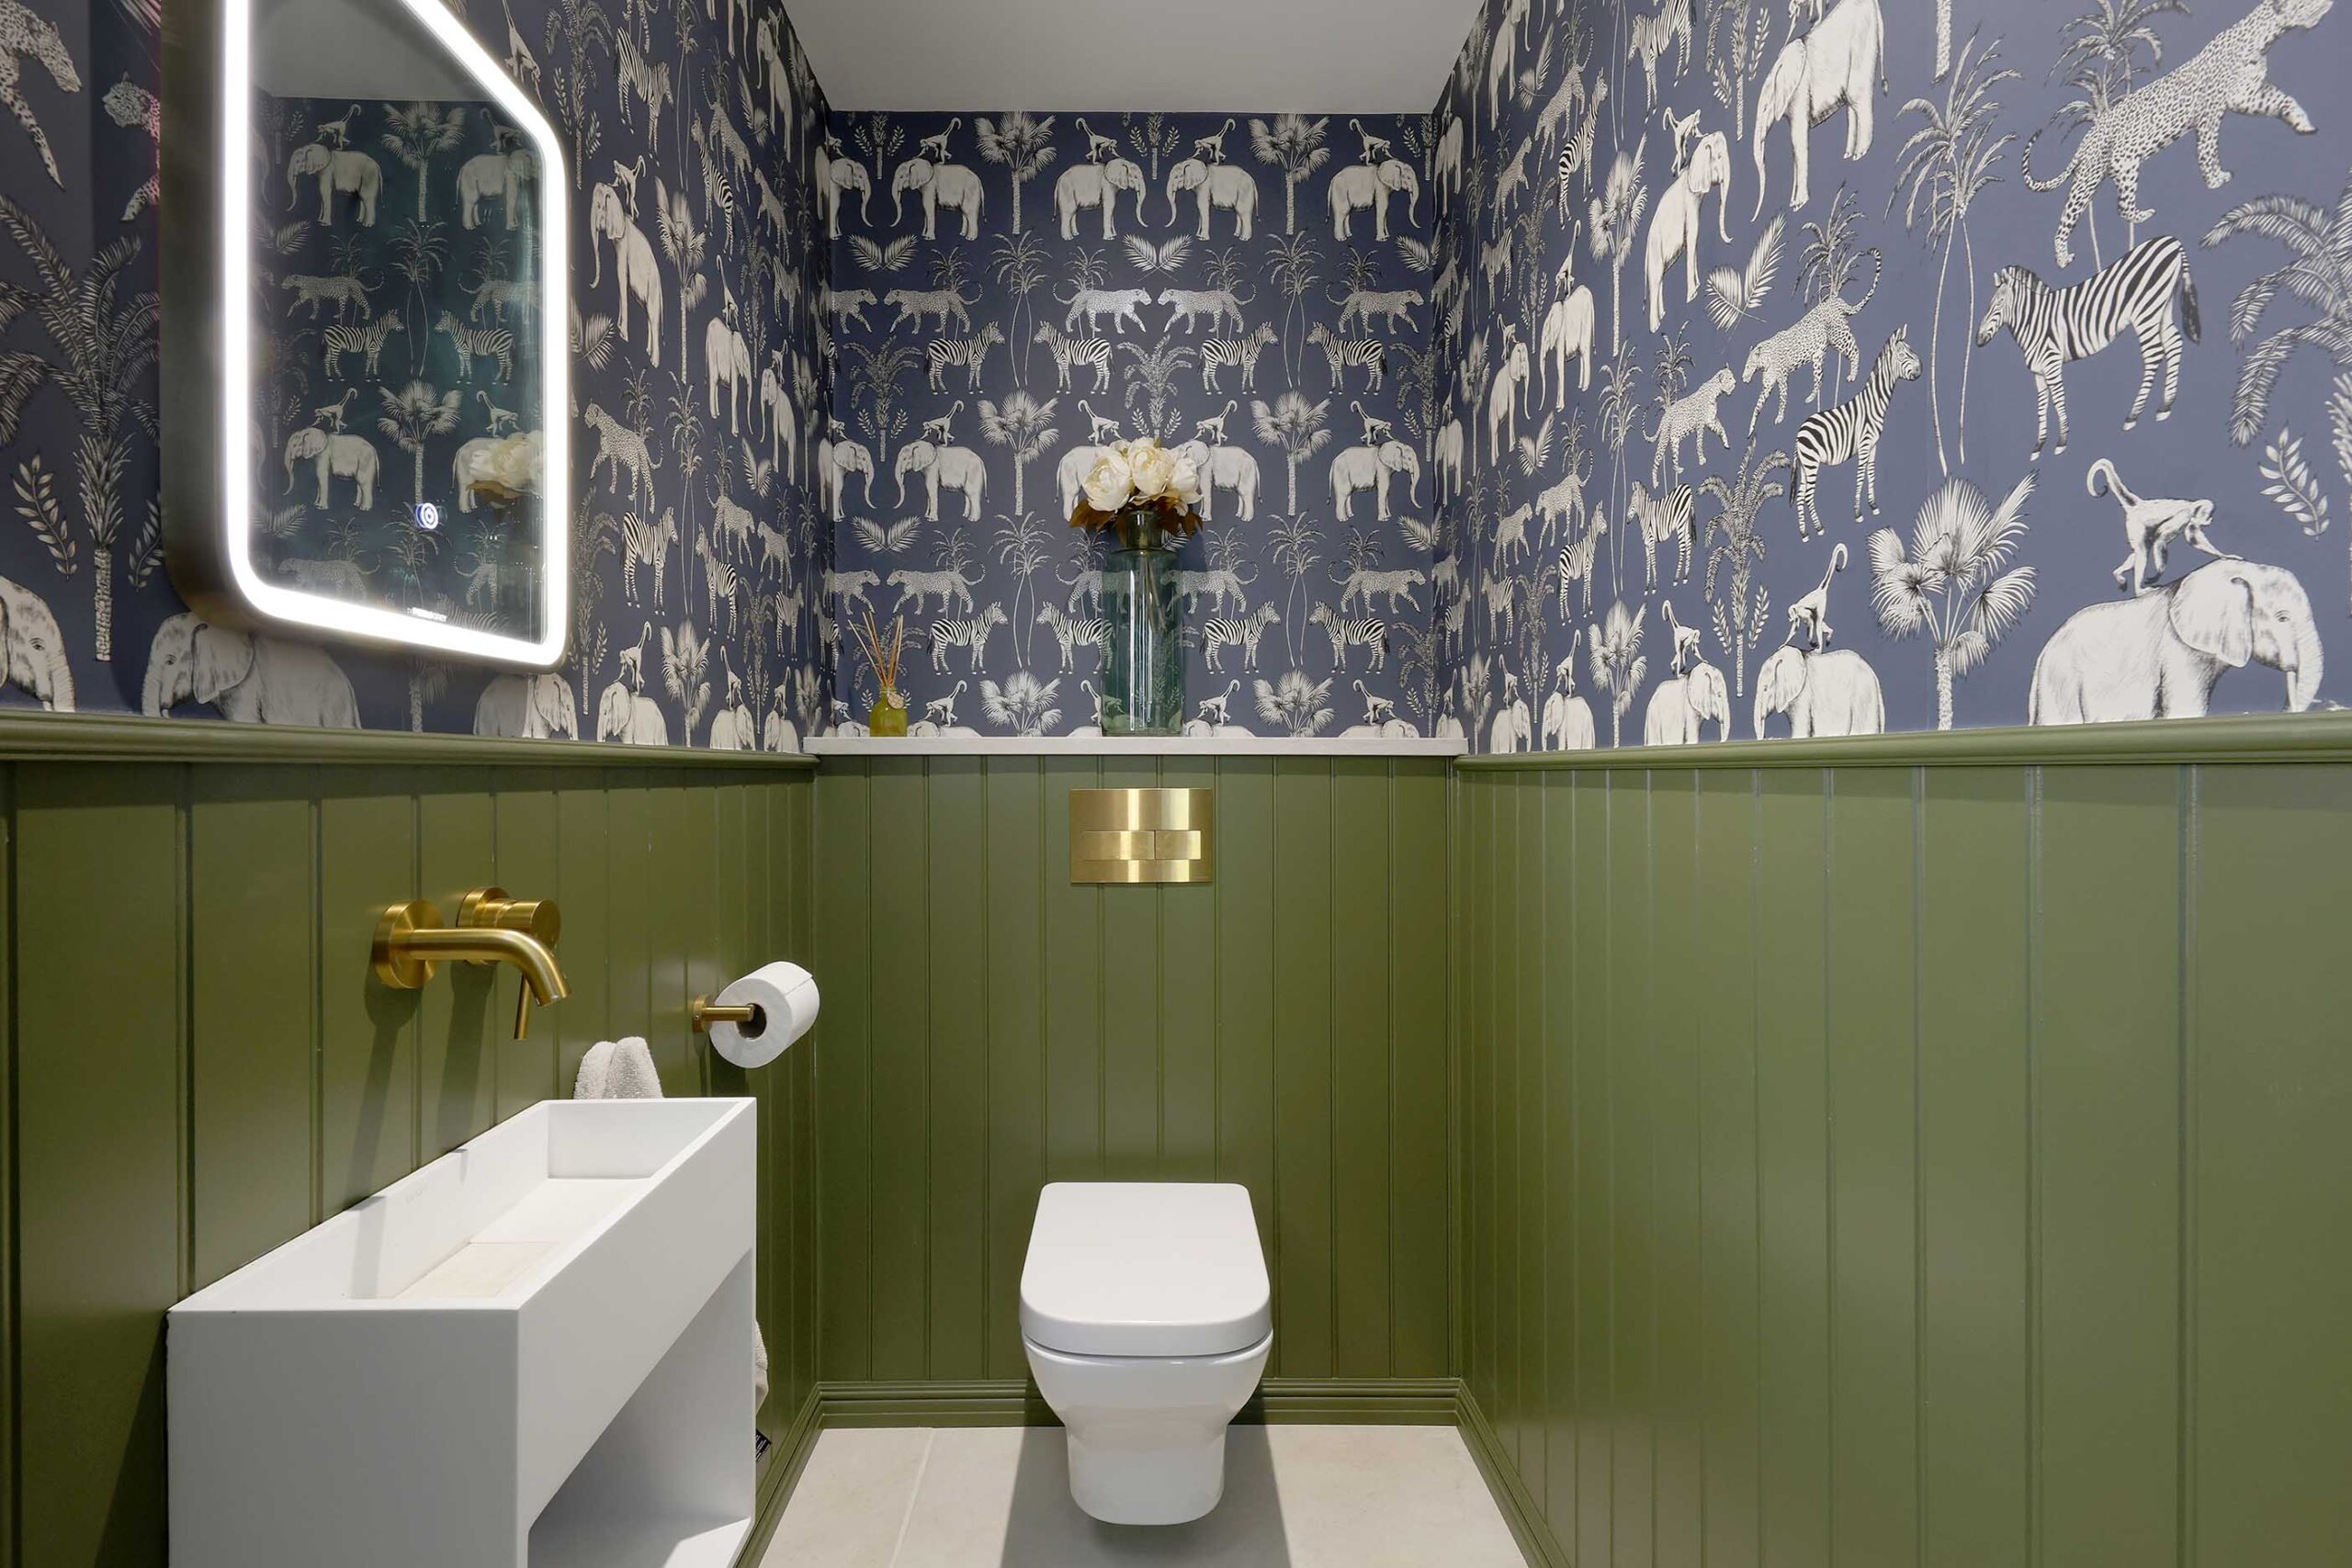
Cloakroom with patterned wallpaper, green panelling and a wall-hung toilet, Sunnyhill
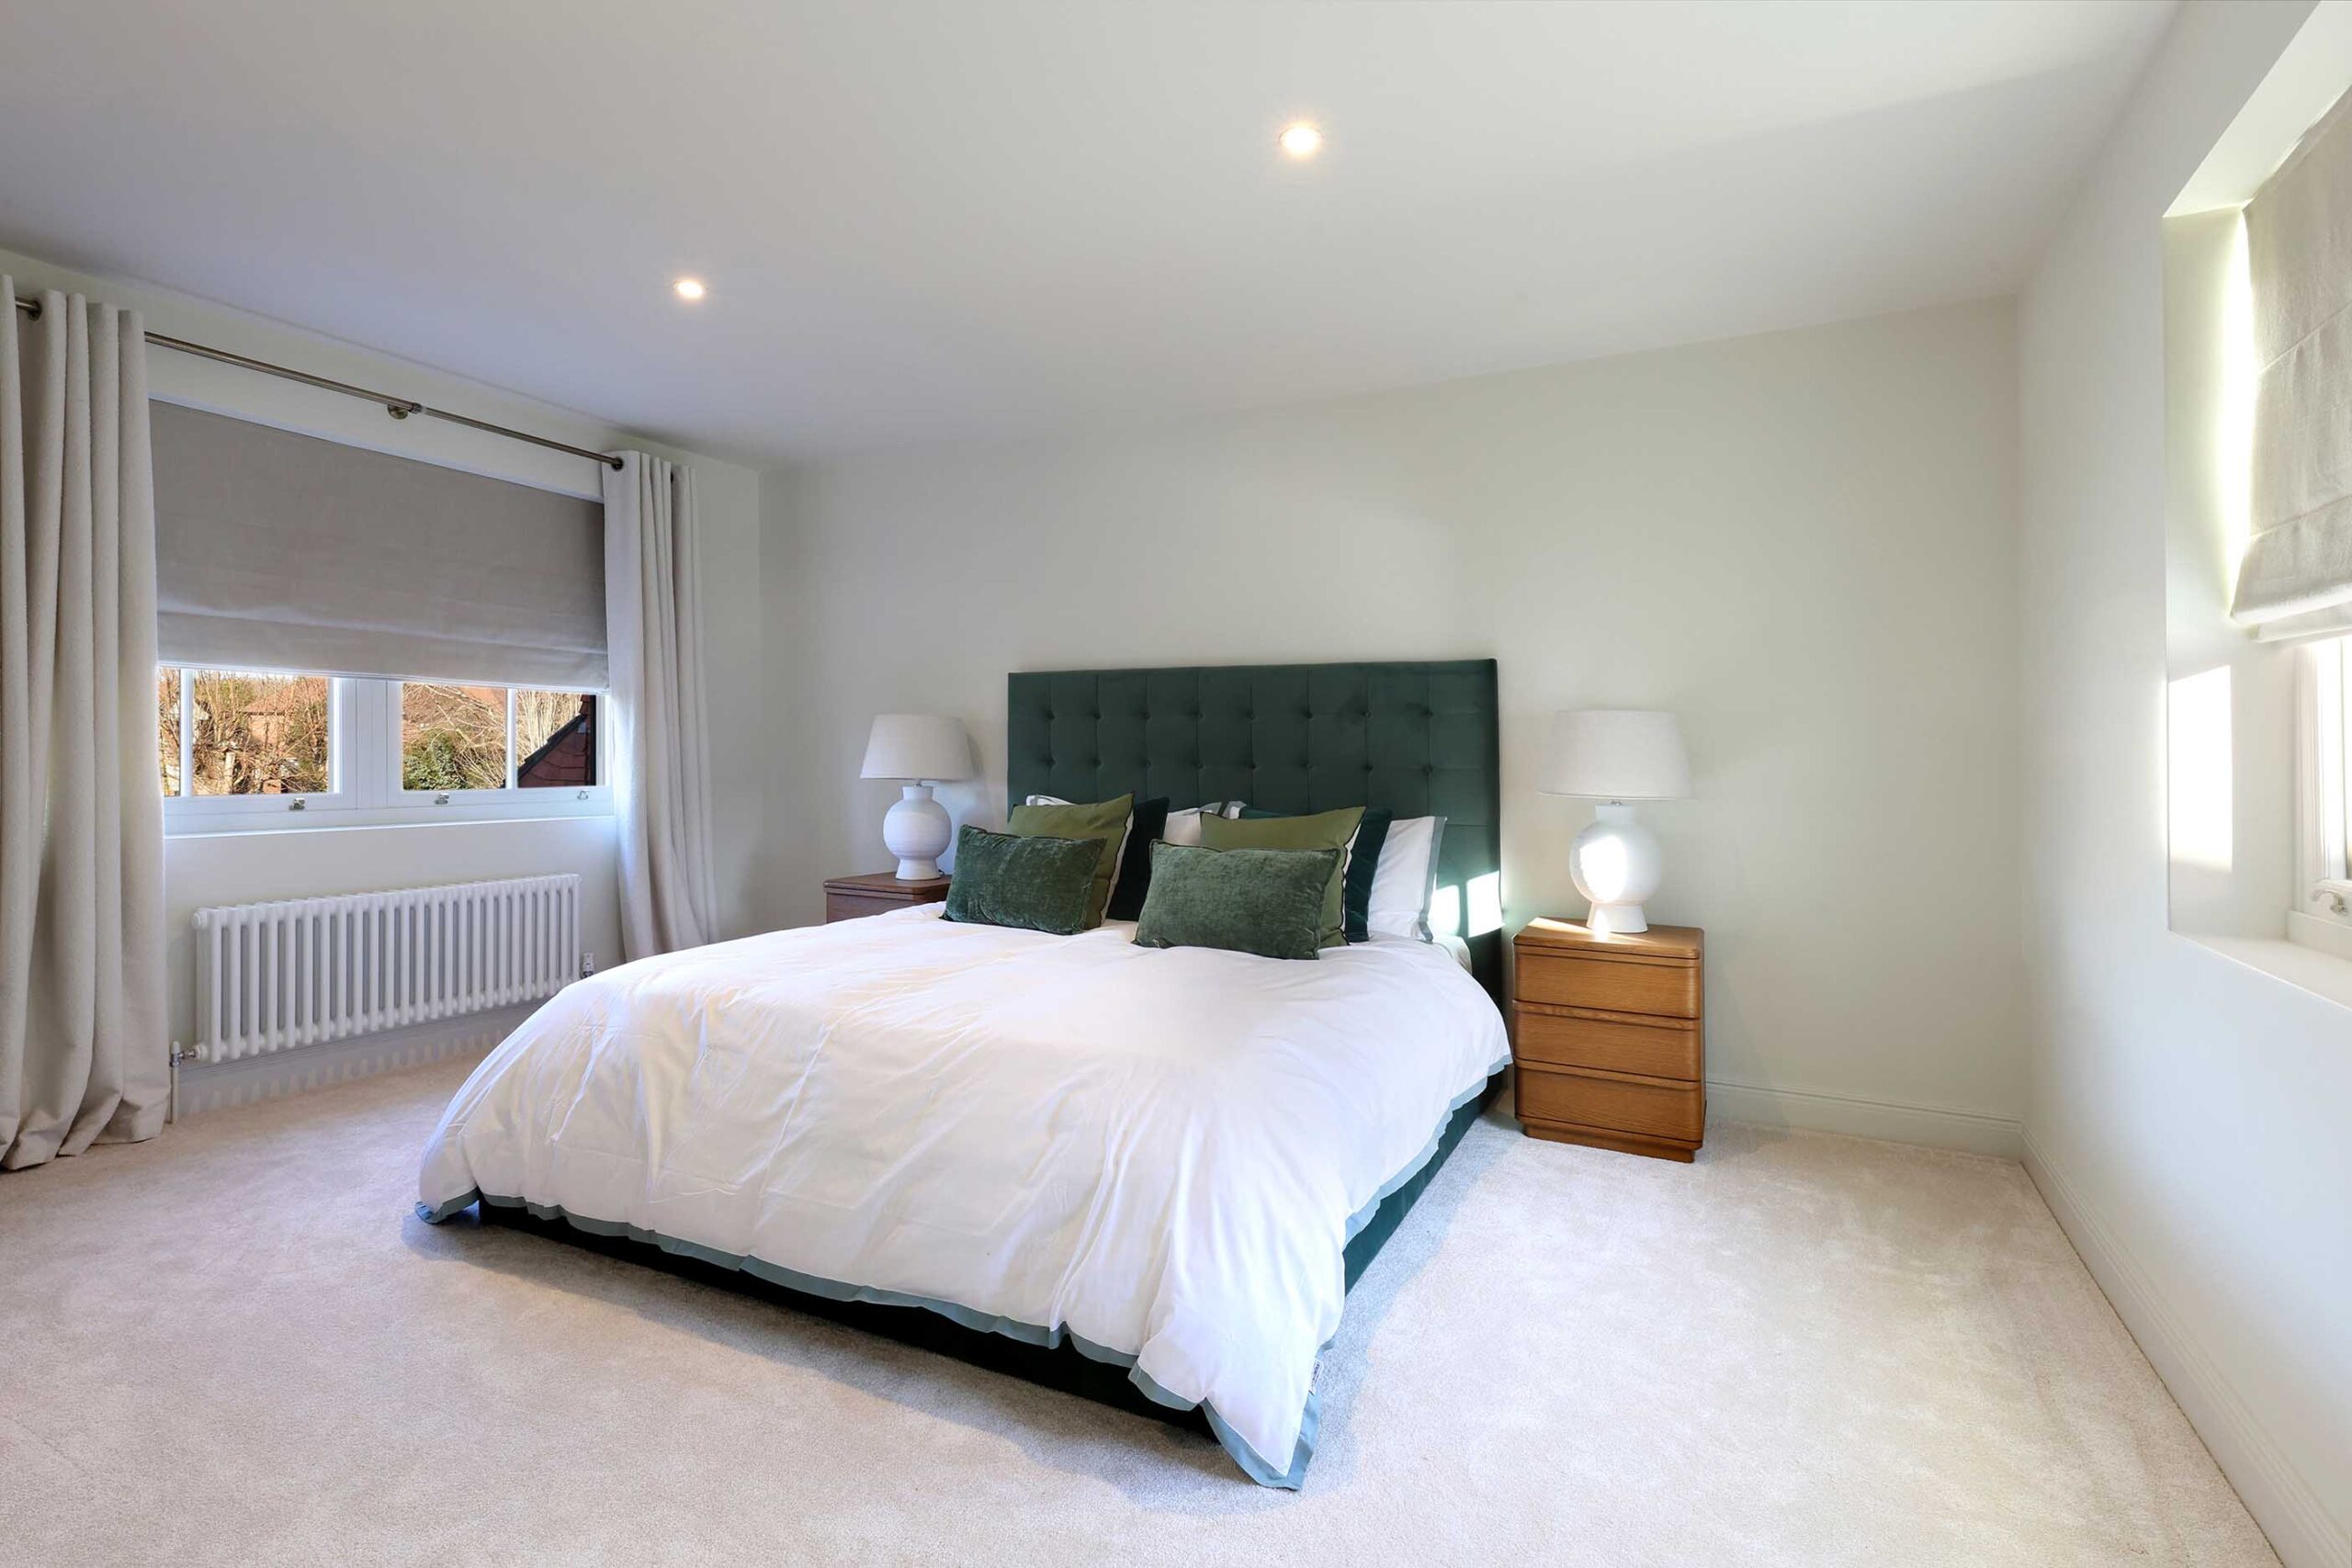
Bedroom with a double bed, green headboard and sash window, Sunnyhill
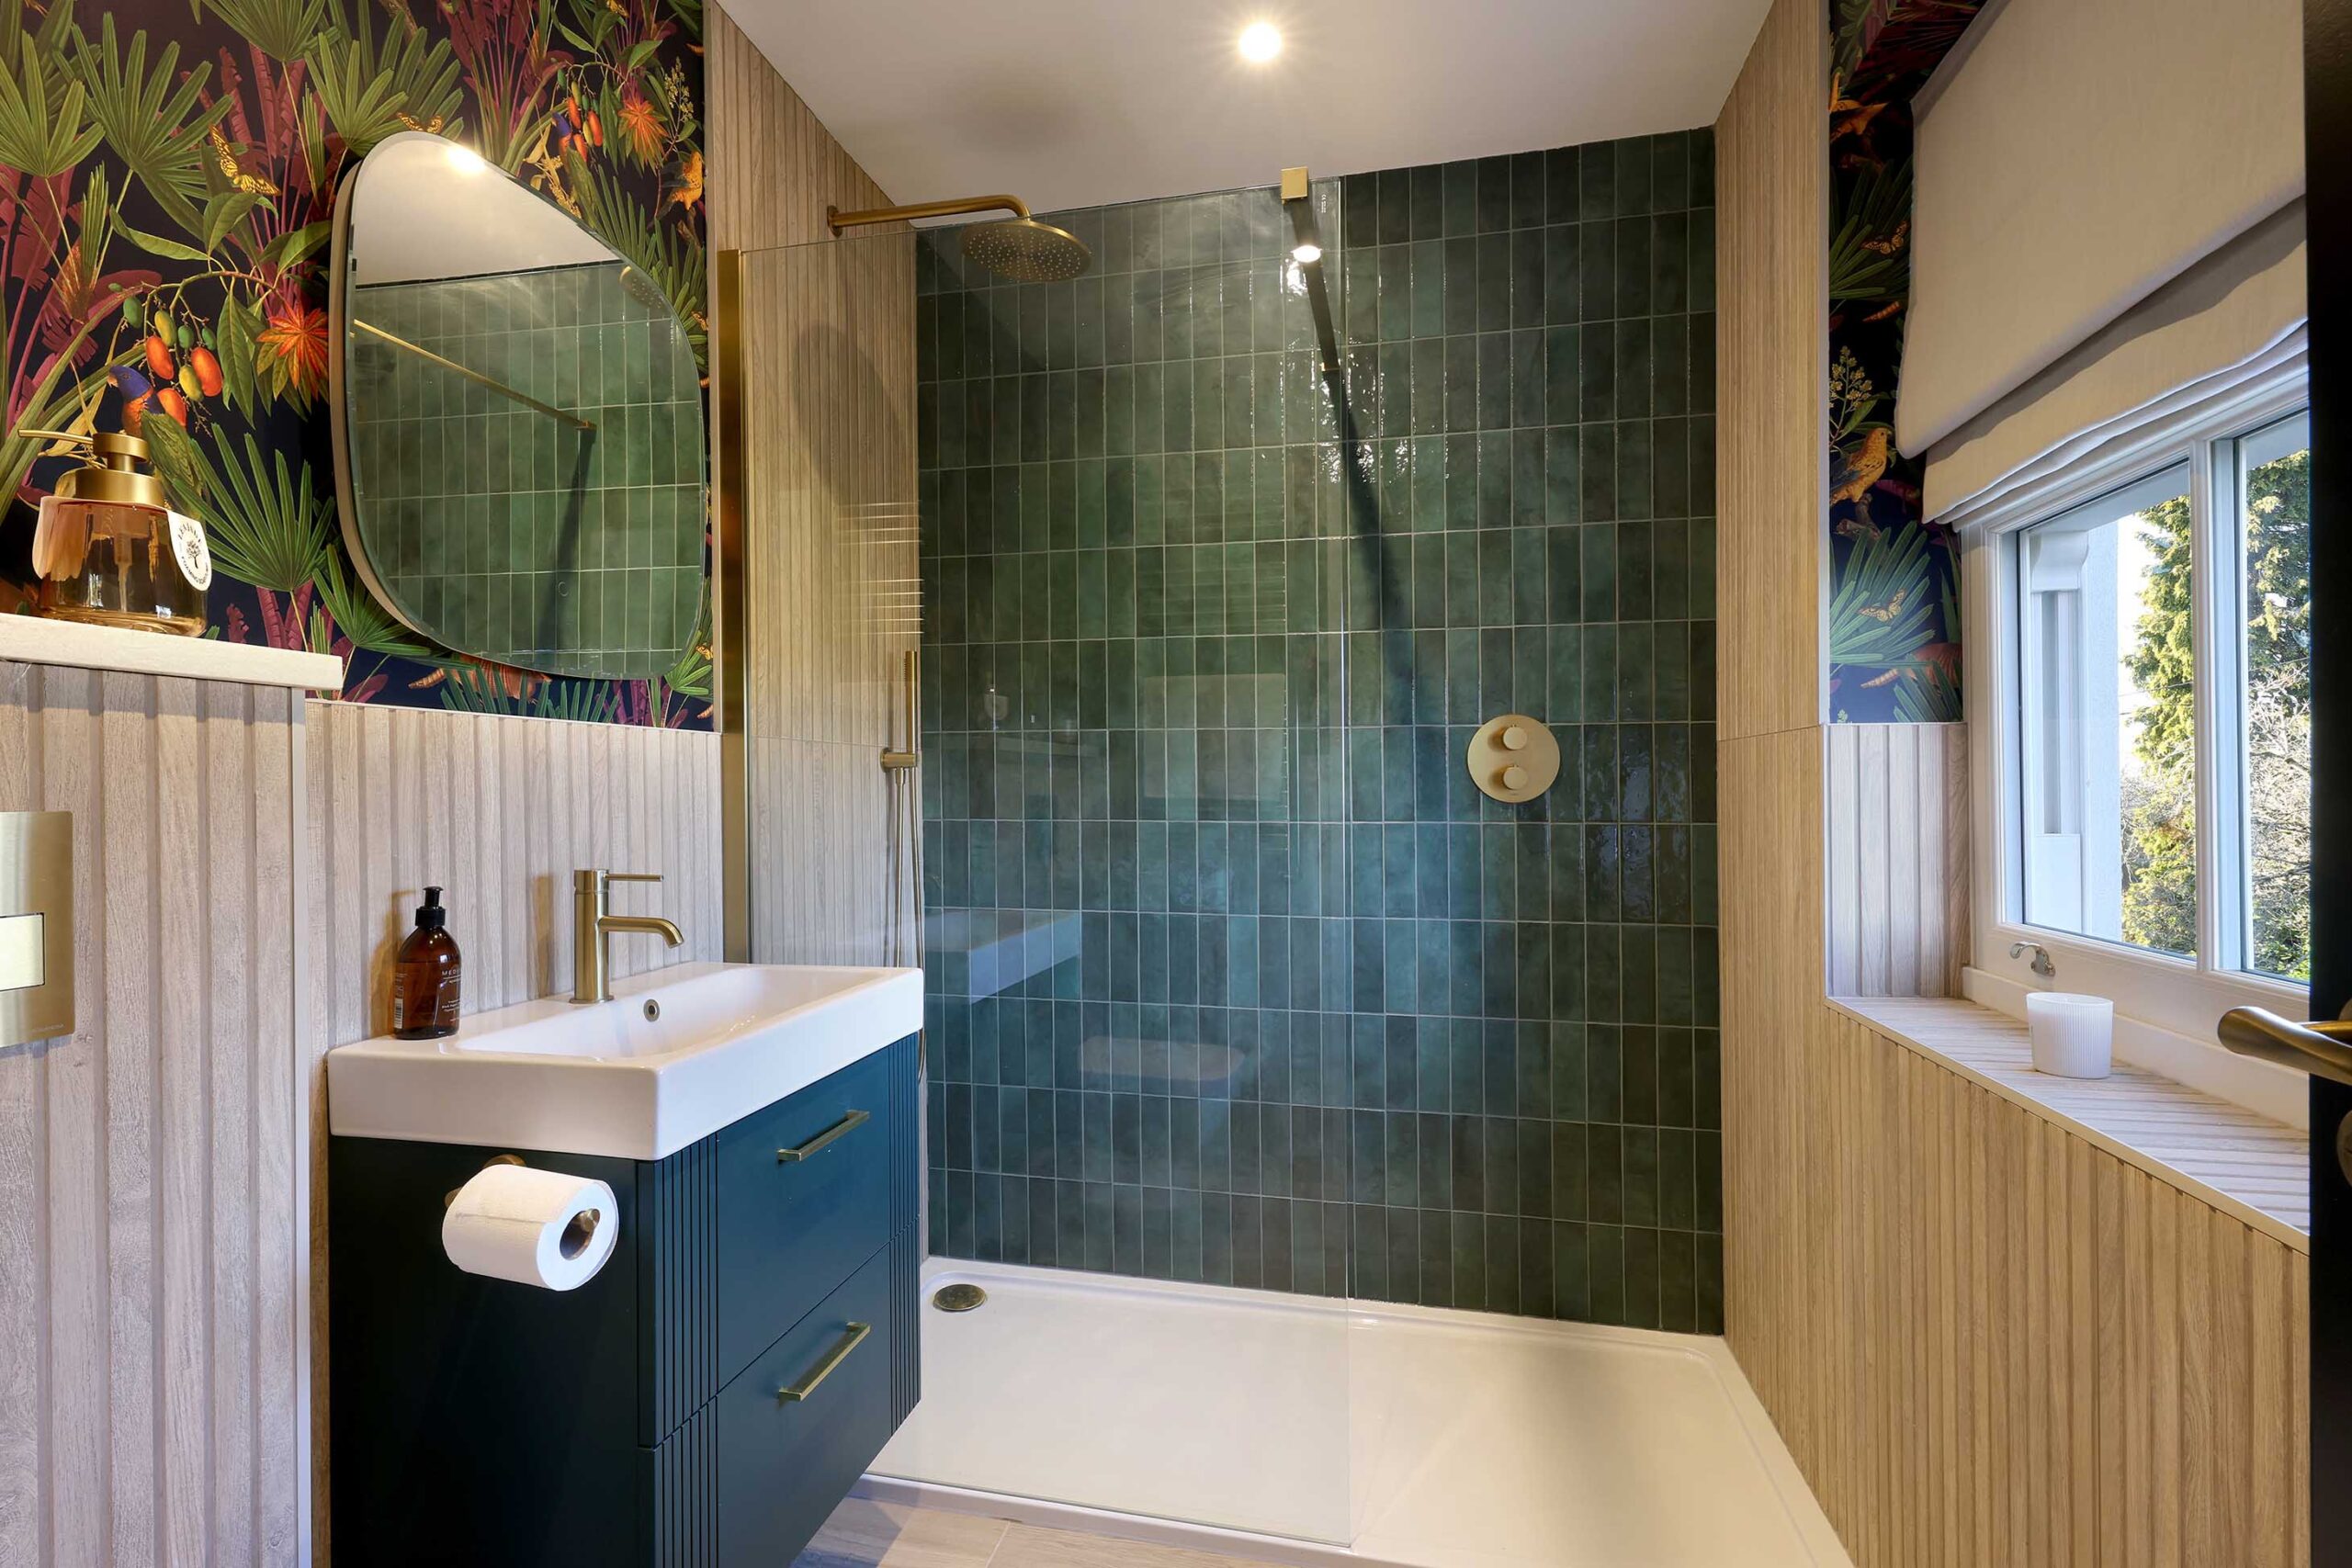
Bathroom with a green tiled shower and a floating vanity, Sunnyhill
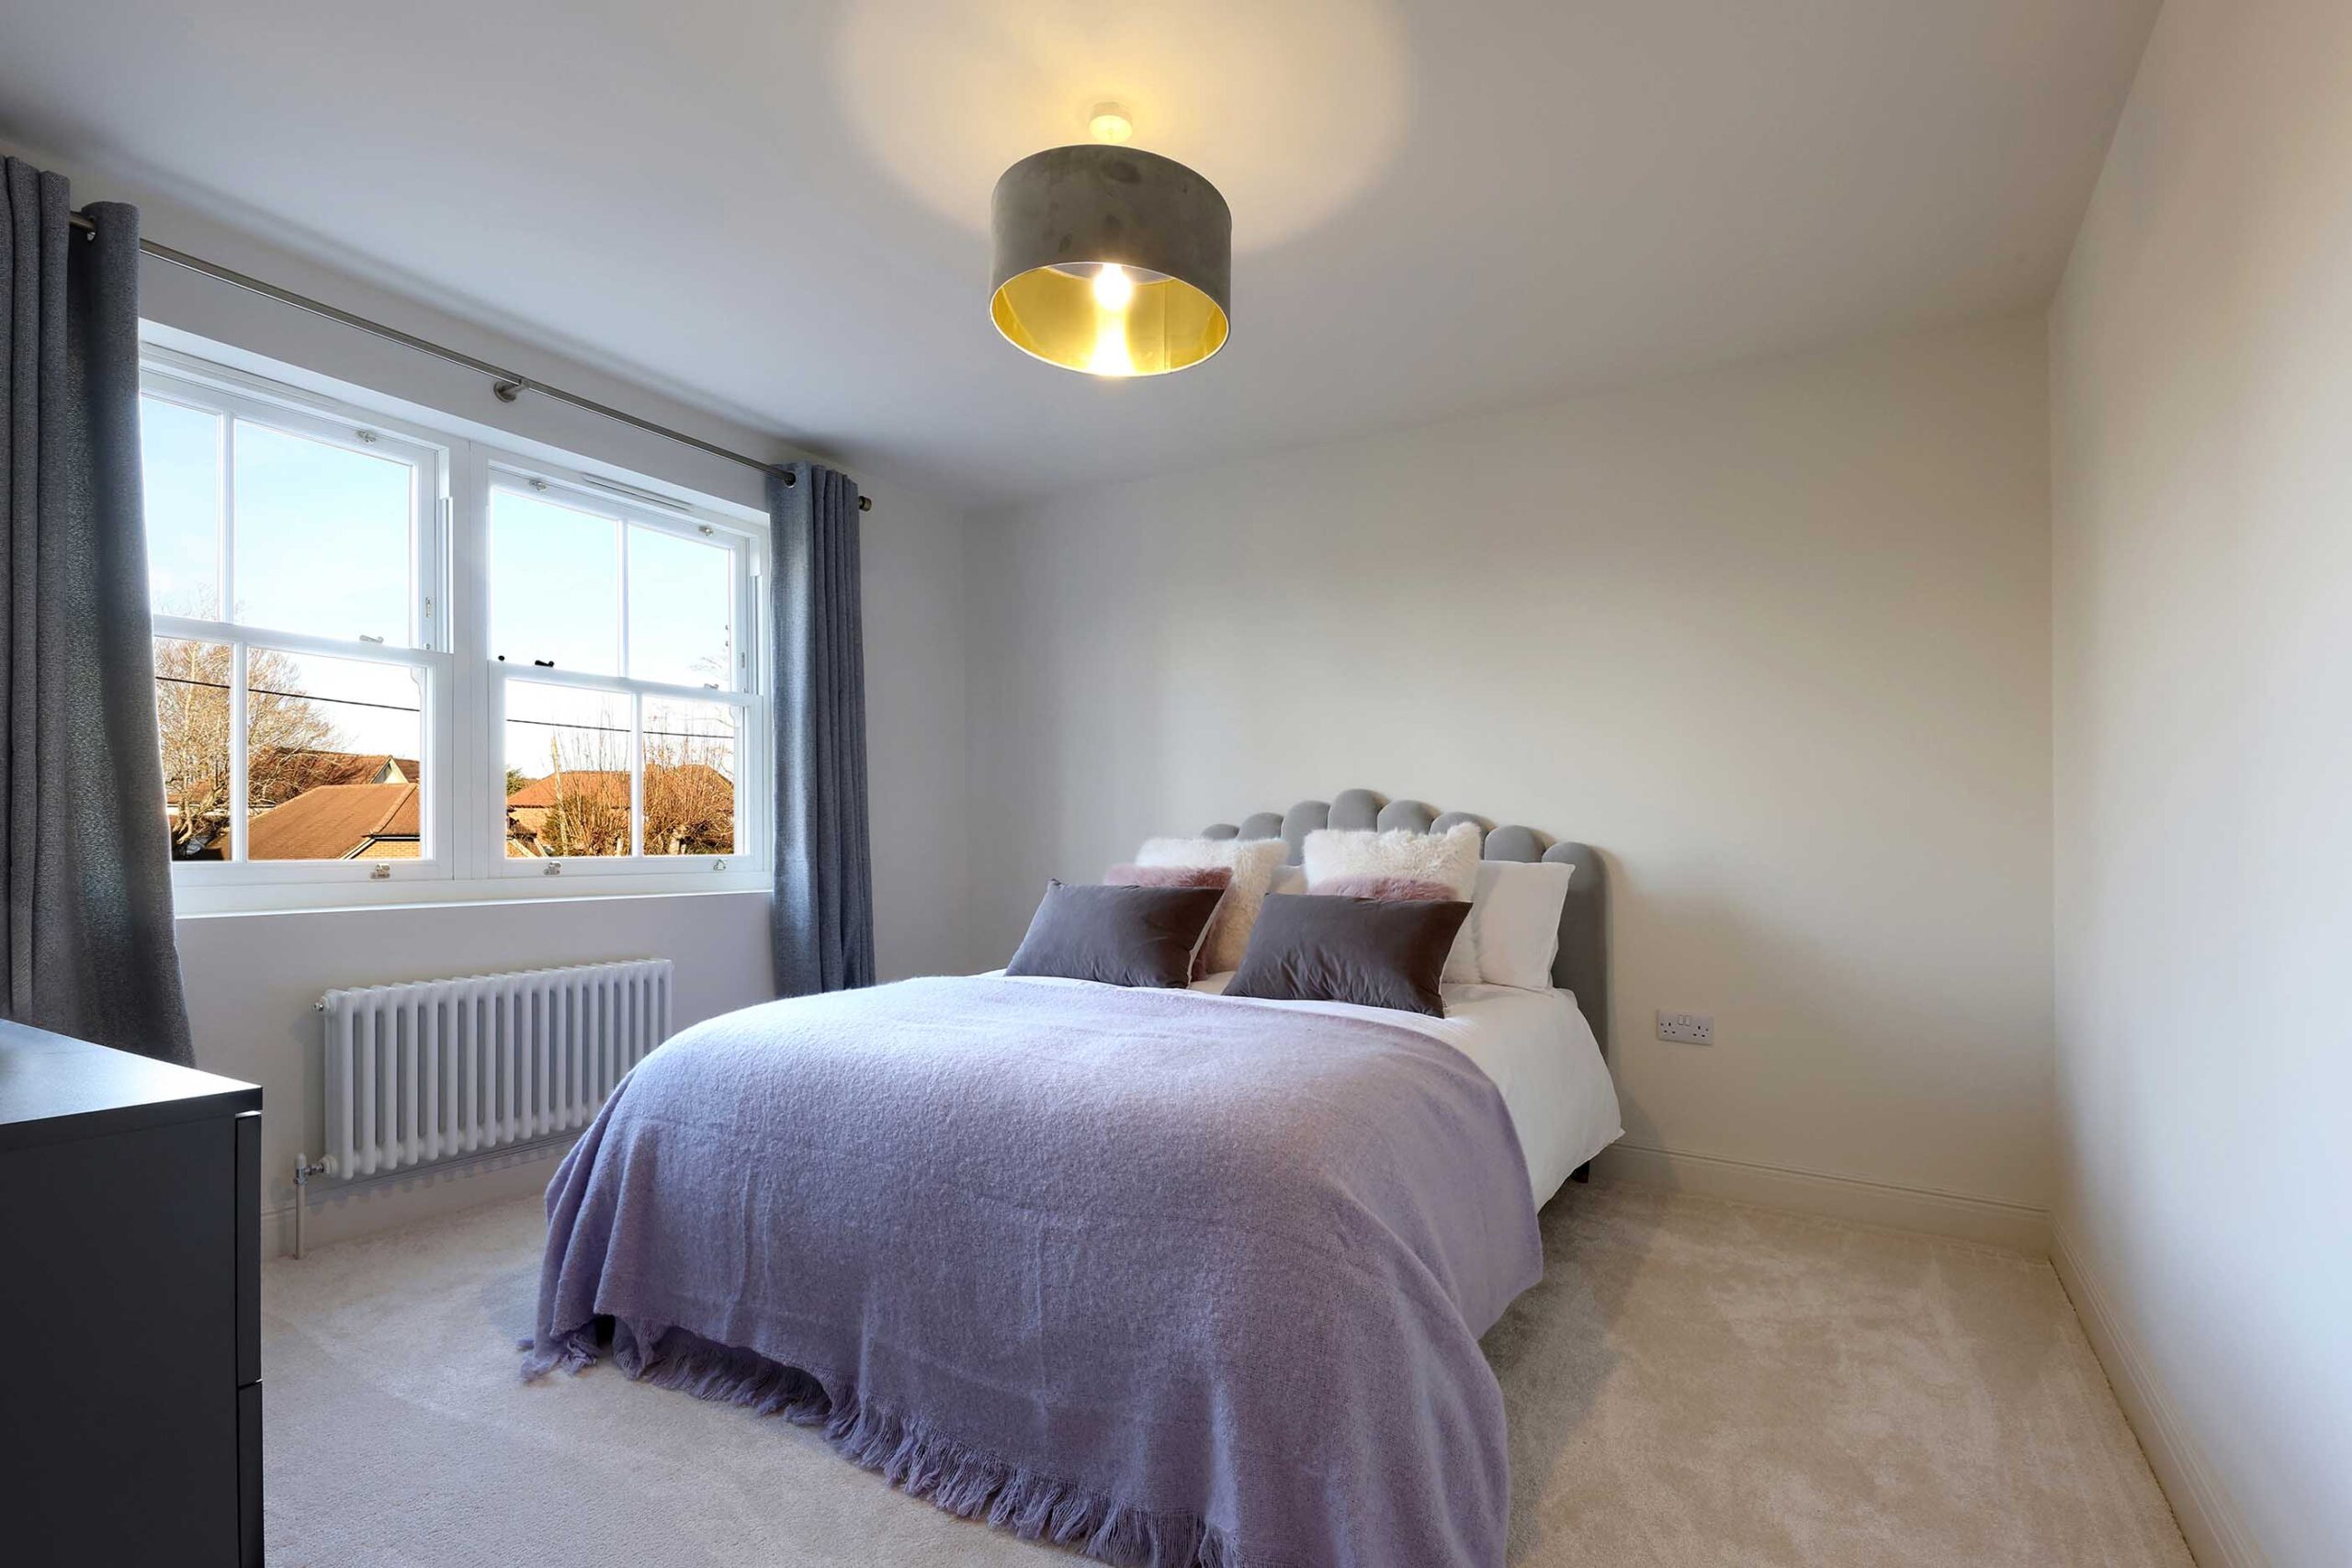
Bedroom with a double bed and a sash window, Sunnyhill
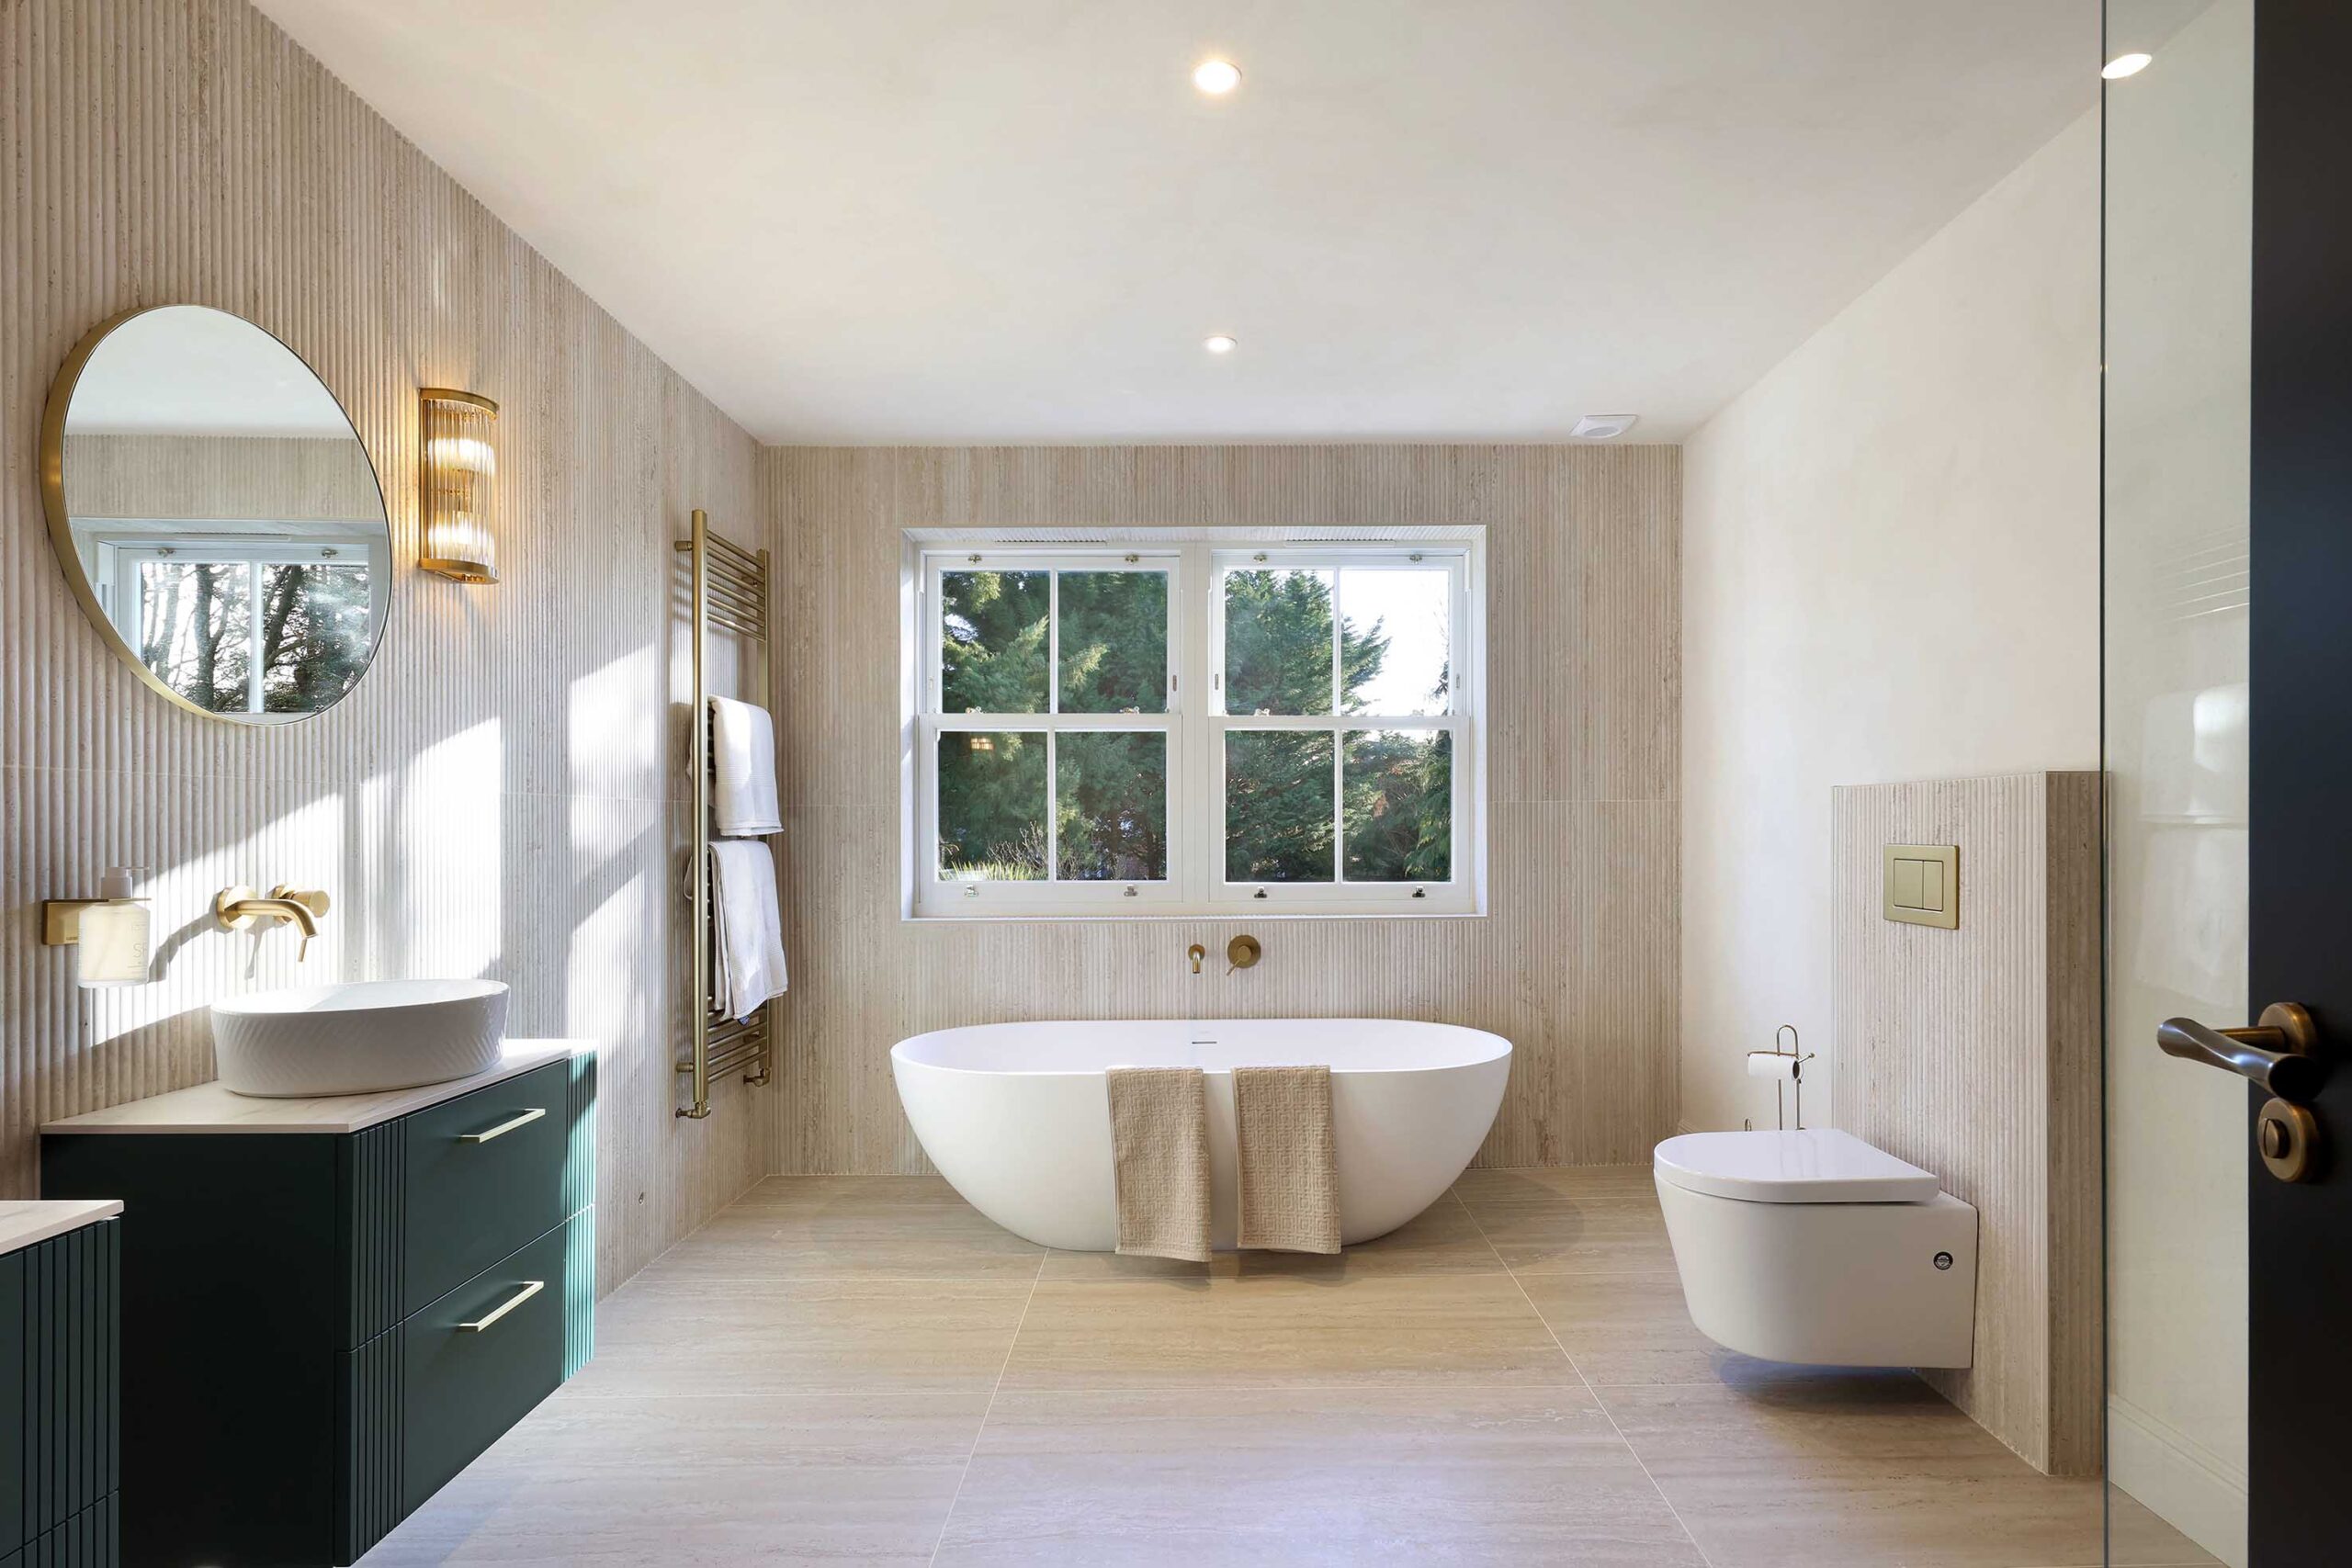
Bathroom with a freestanding bath and round mirror, Sunnyhill
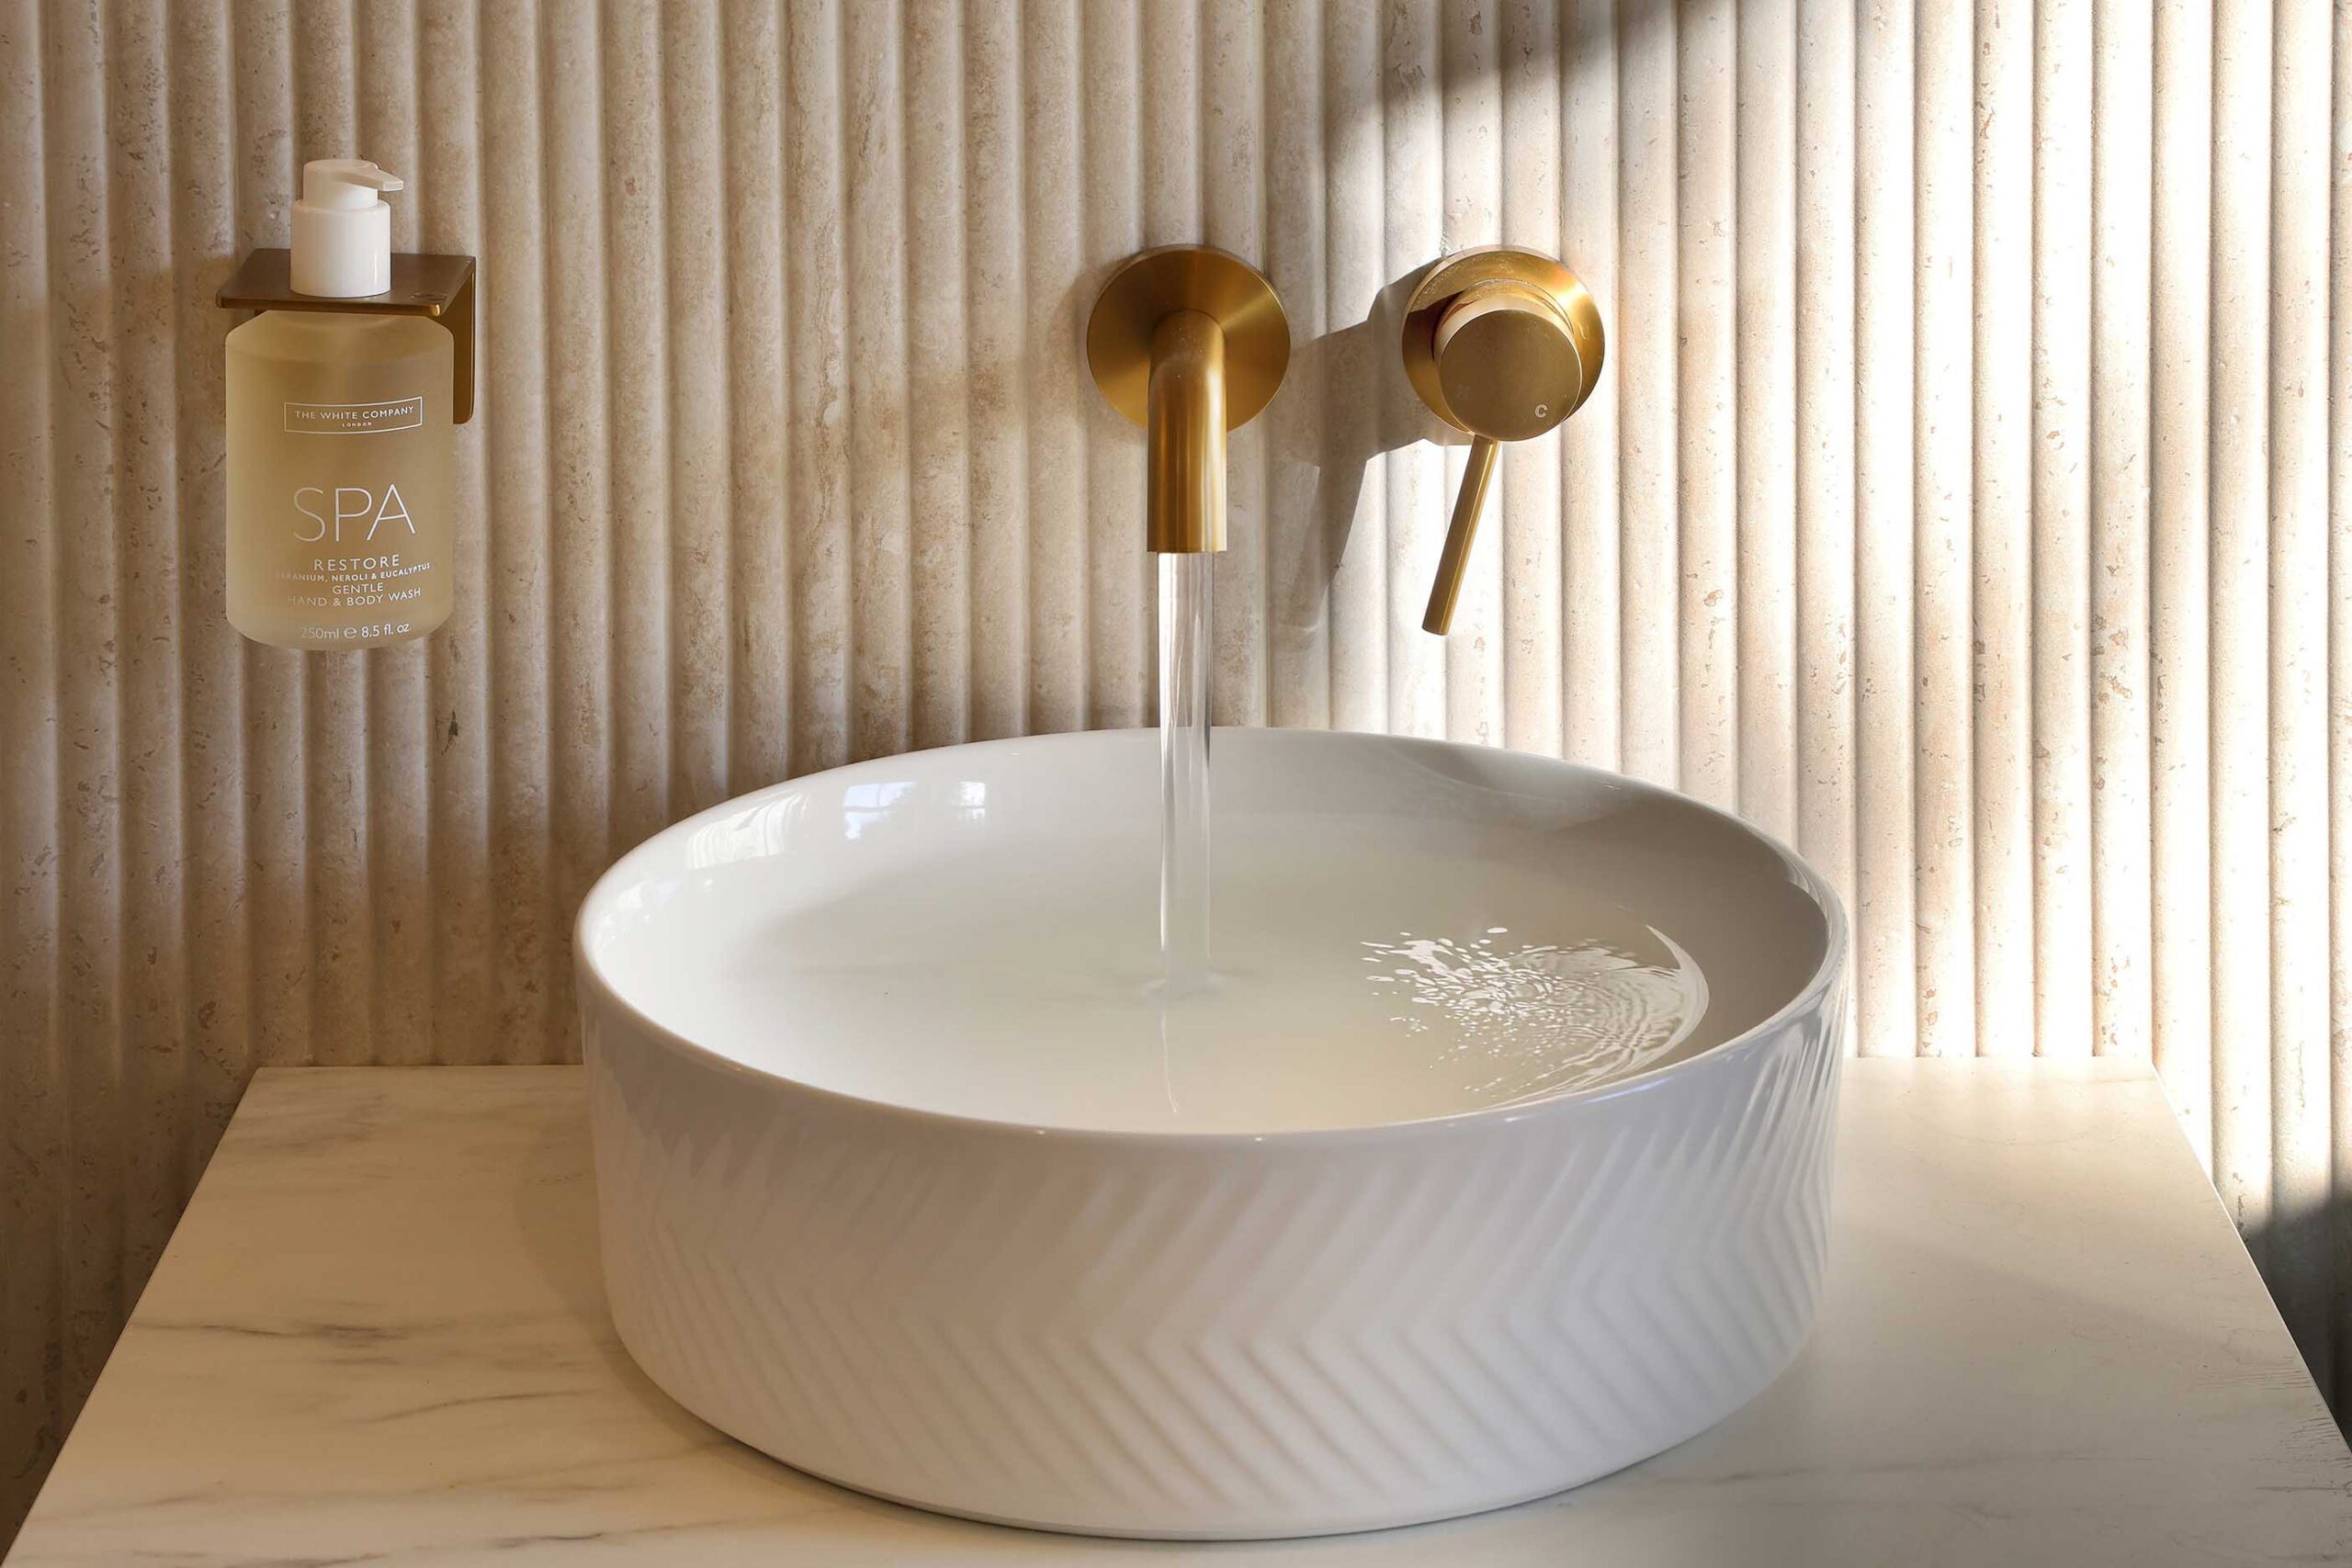
Round basin with brass taps against a fluted panelled wall, Sunnyhill
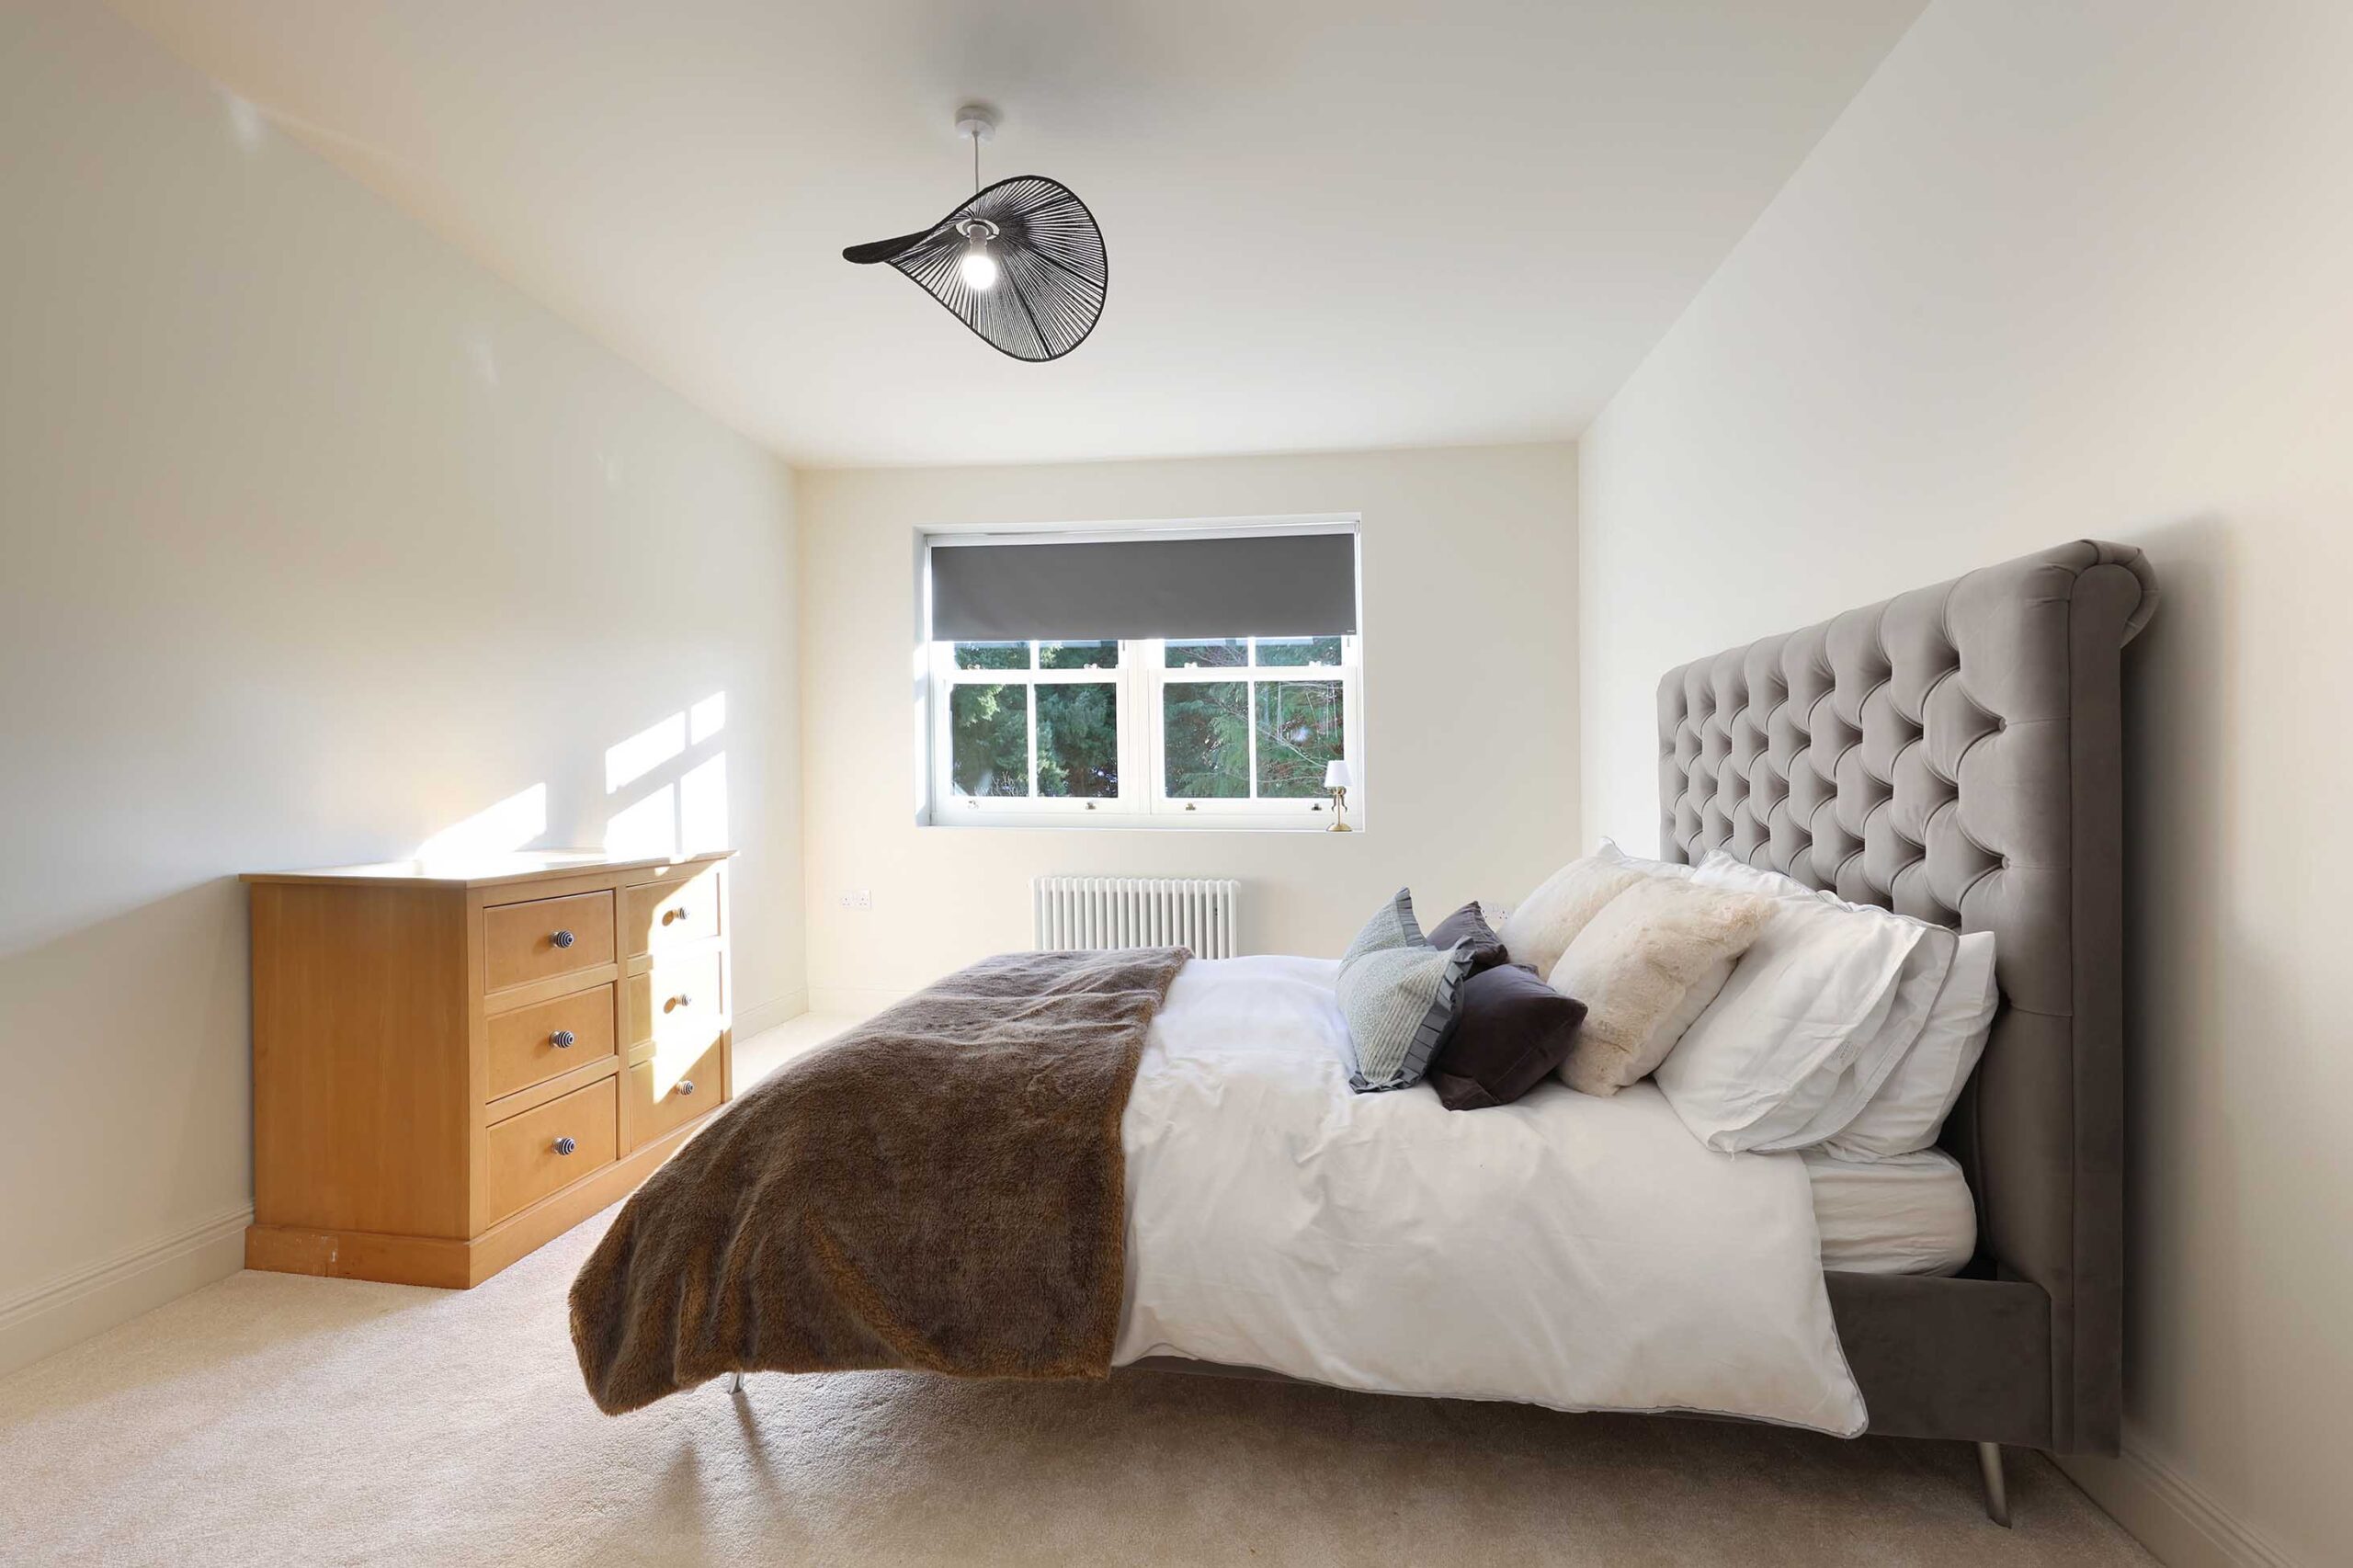
Bedroom with an upholstered bed and a chest of drawers, Sunnyhill
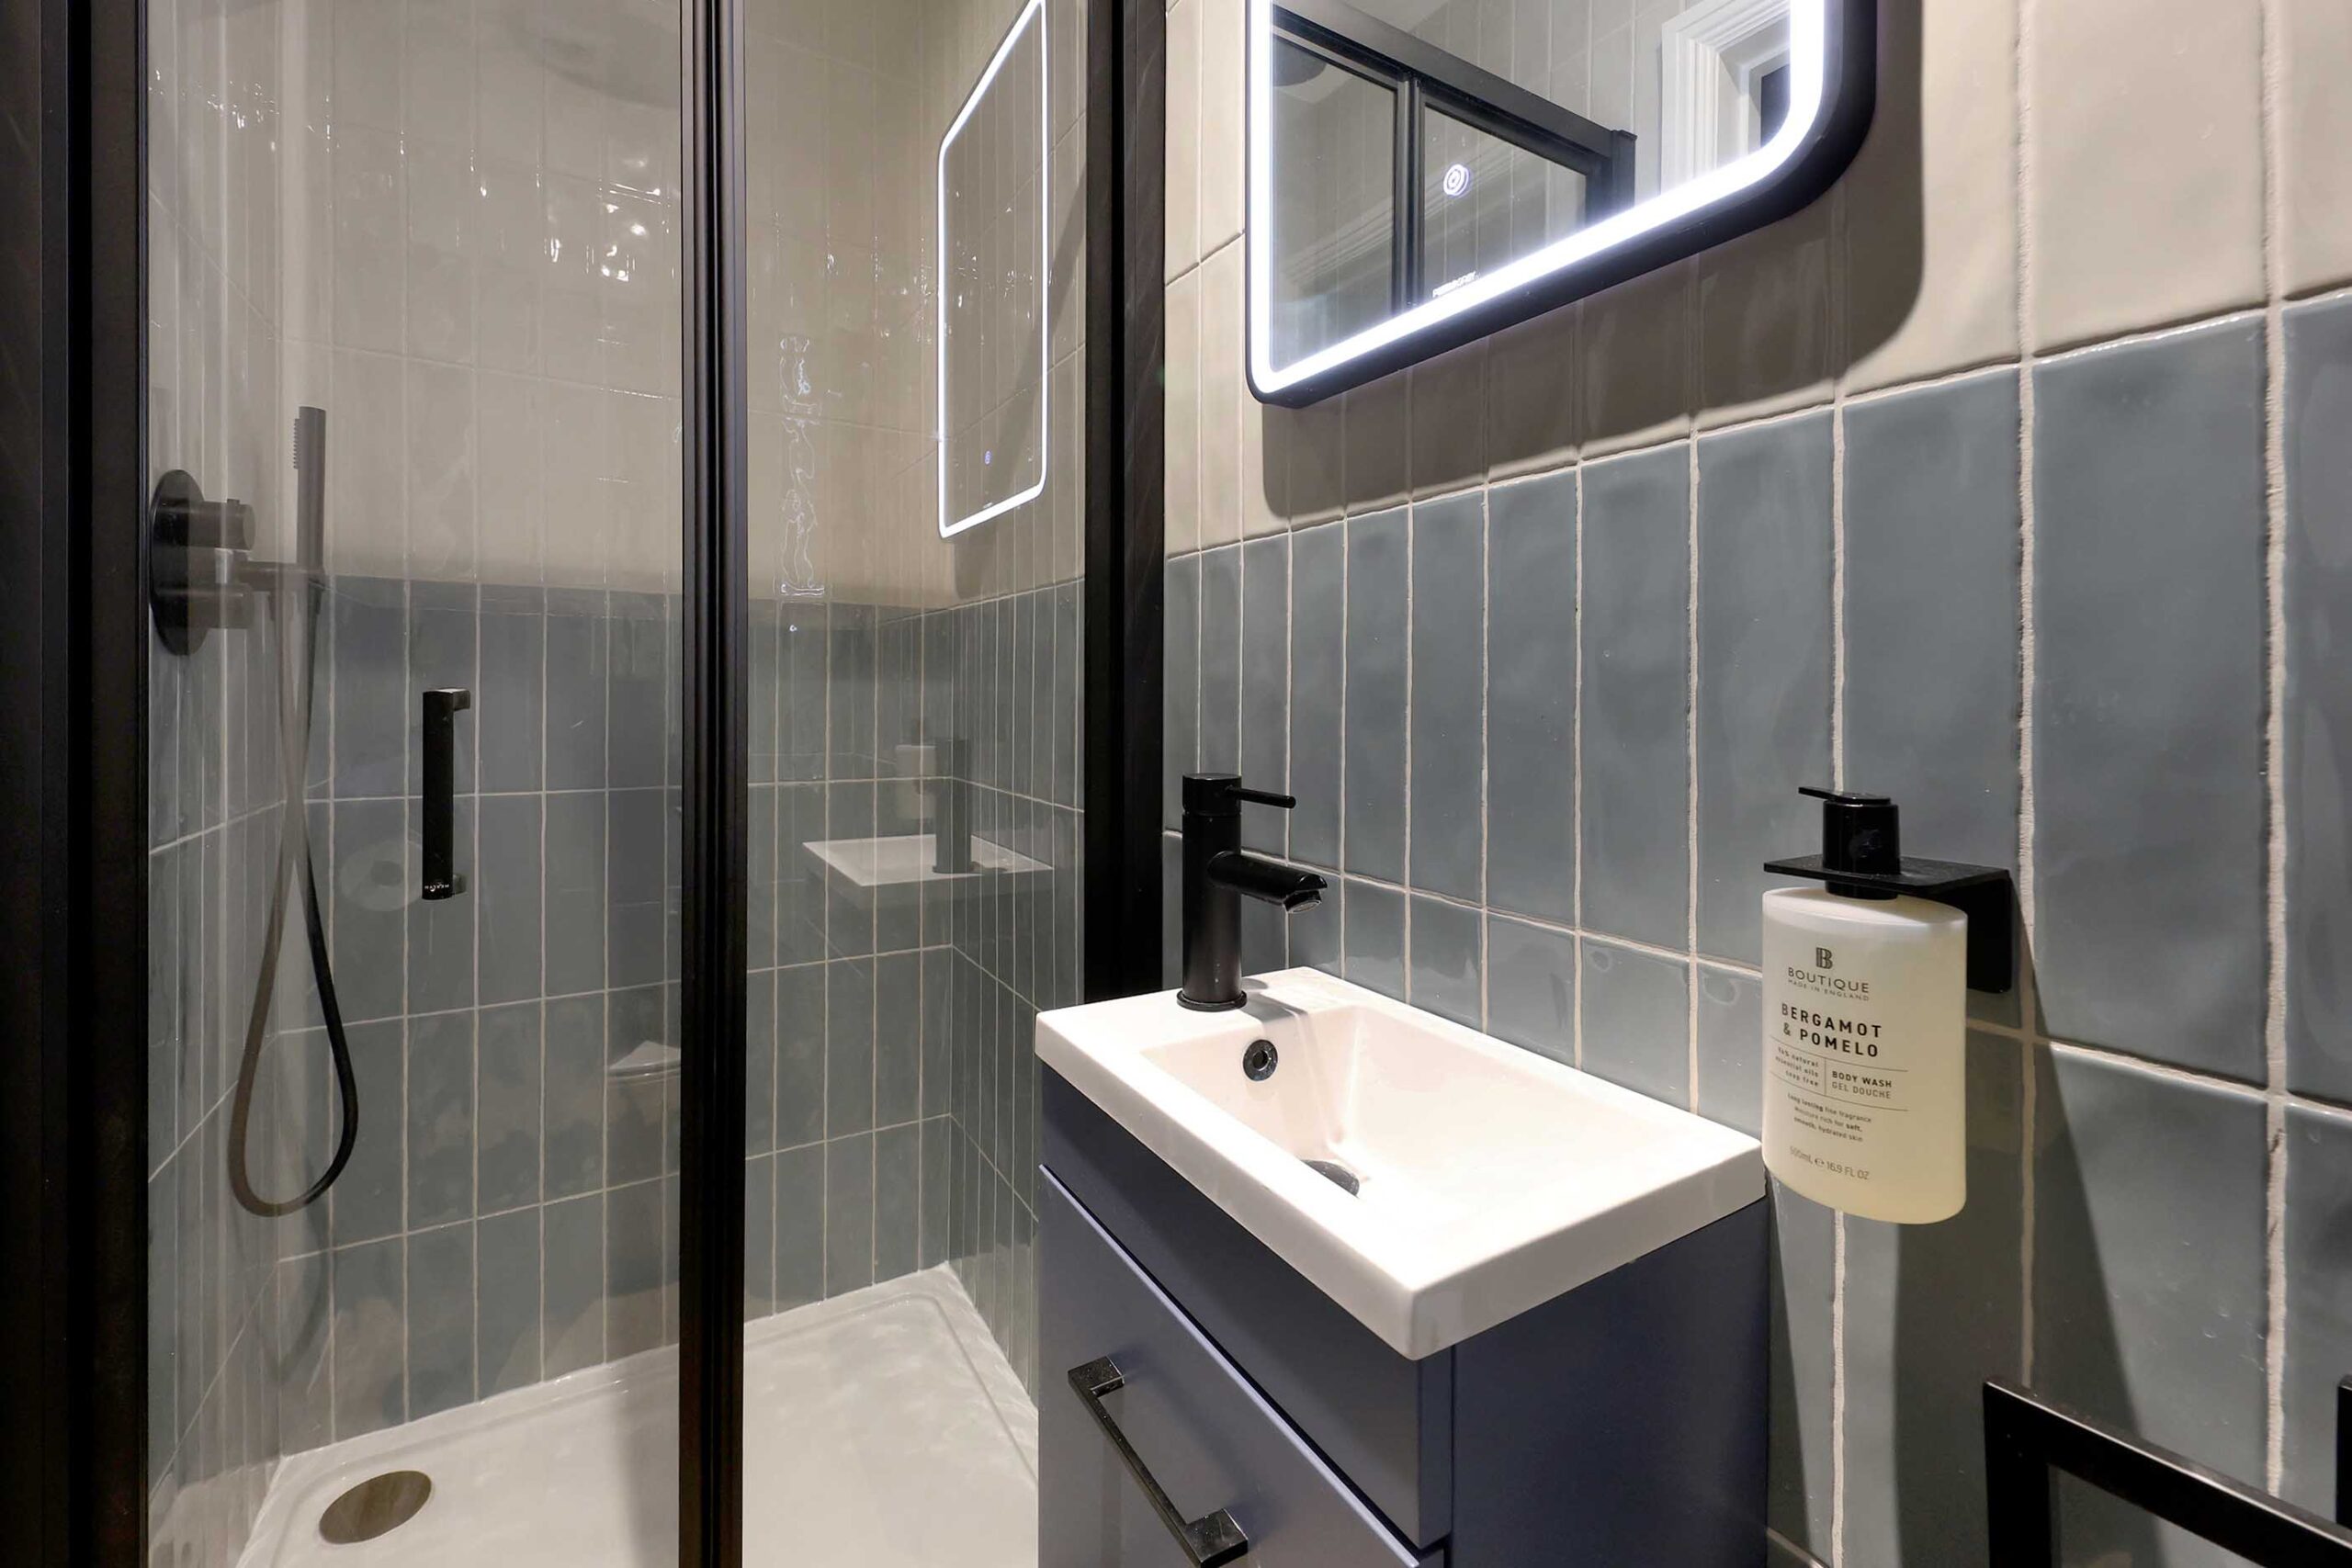
Shower room with blue tiles and a glass shower enclosure, Sunnyhill
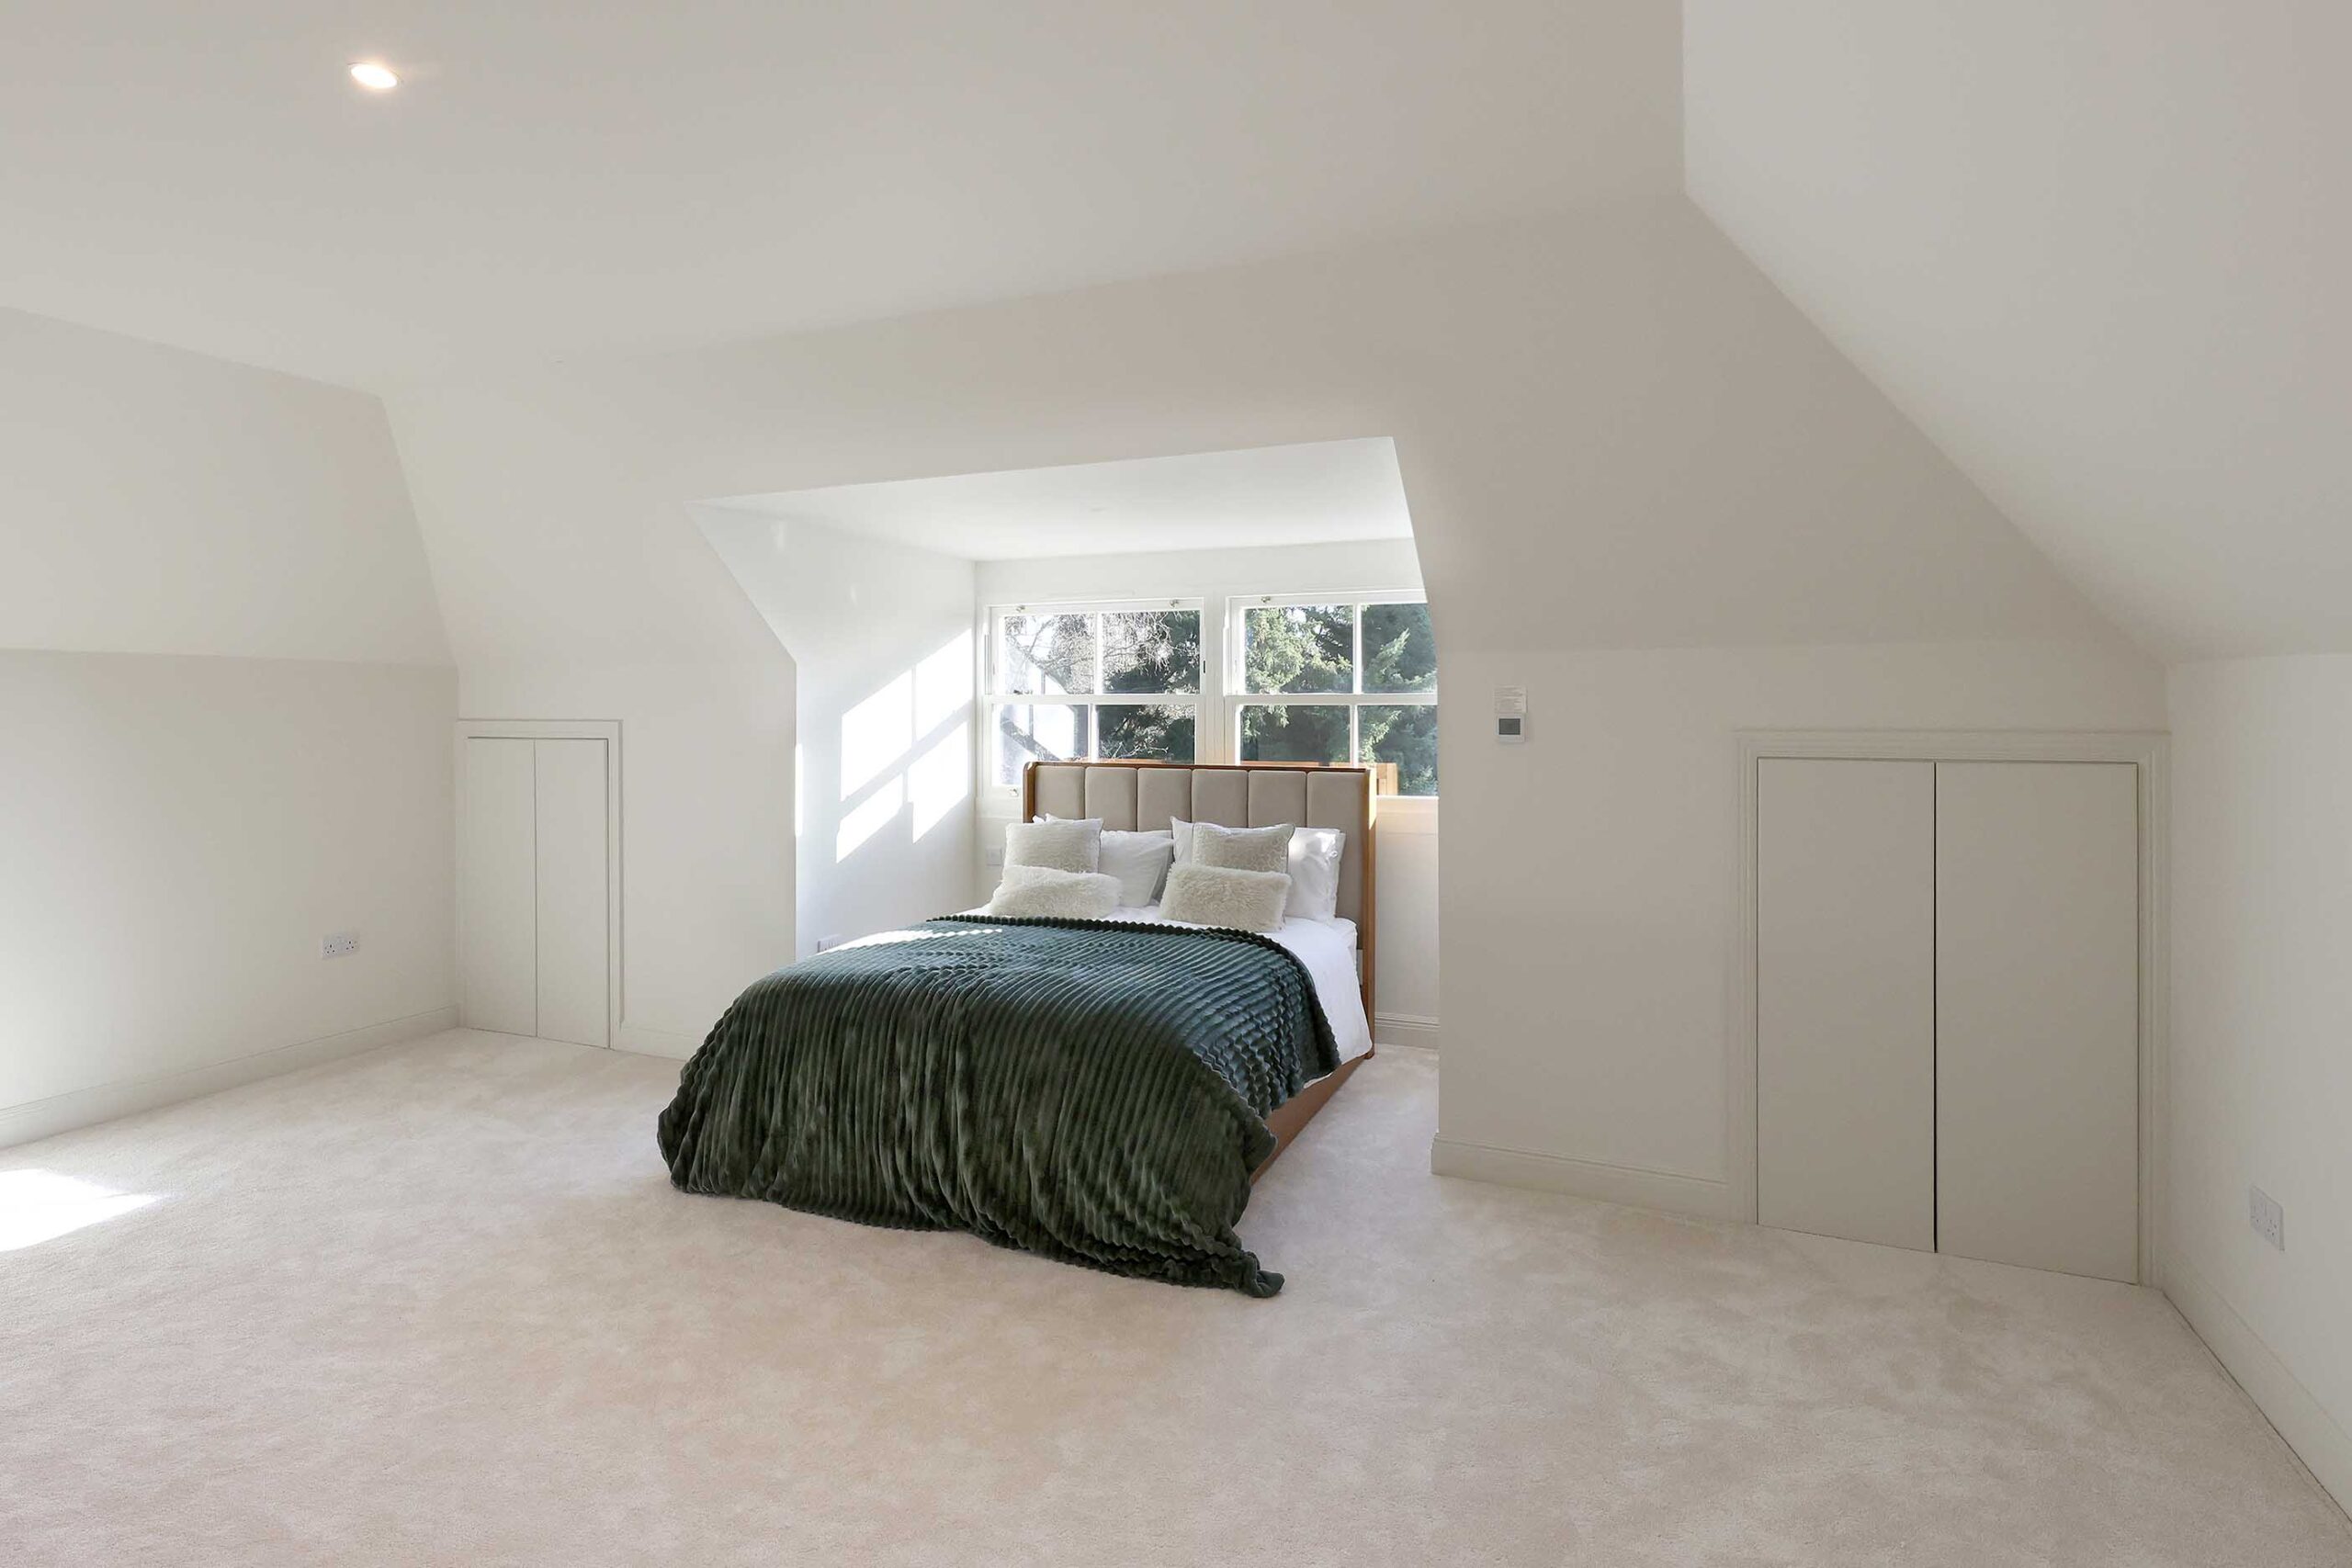
Loft bedroom with a roof window and fitted storage, Sunnyhill

Free Consultation

Considering a Project Like This?

Get a free, no-obligation quote for your project. Call us today or send a message and we’ll get back to you within 24 hours.

Vorne LTD

Transforming your vision into a stunning reality.

FMB

Contact Info

Accreditations

© 2026 All Rights Reserved — Vorne LTD

Vorne LTD is registered in England and Wales, company number 11688326. Registered office: 71-75 Shelton Street, Covent Garden, London, WC2H 9JQ. Trading from Chesham, Buckinghamshire. VAT number 312216358.